




Sotheby's International Realty
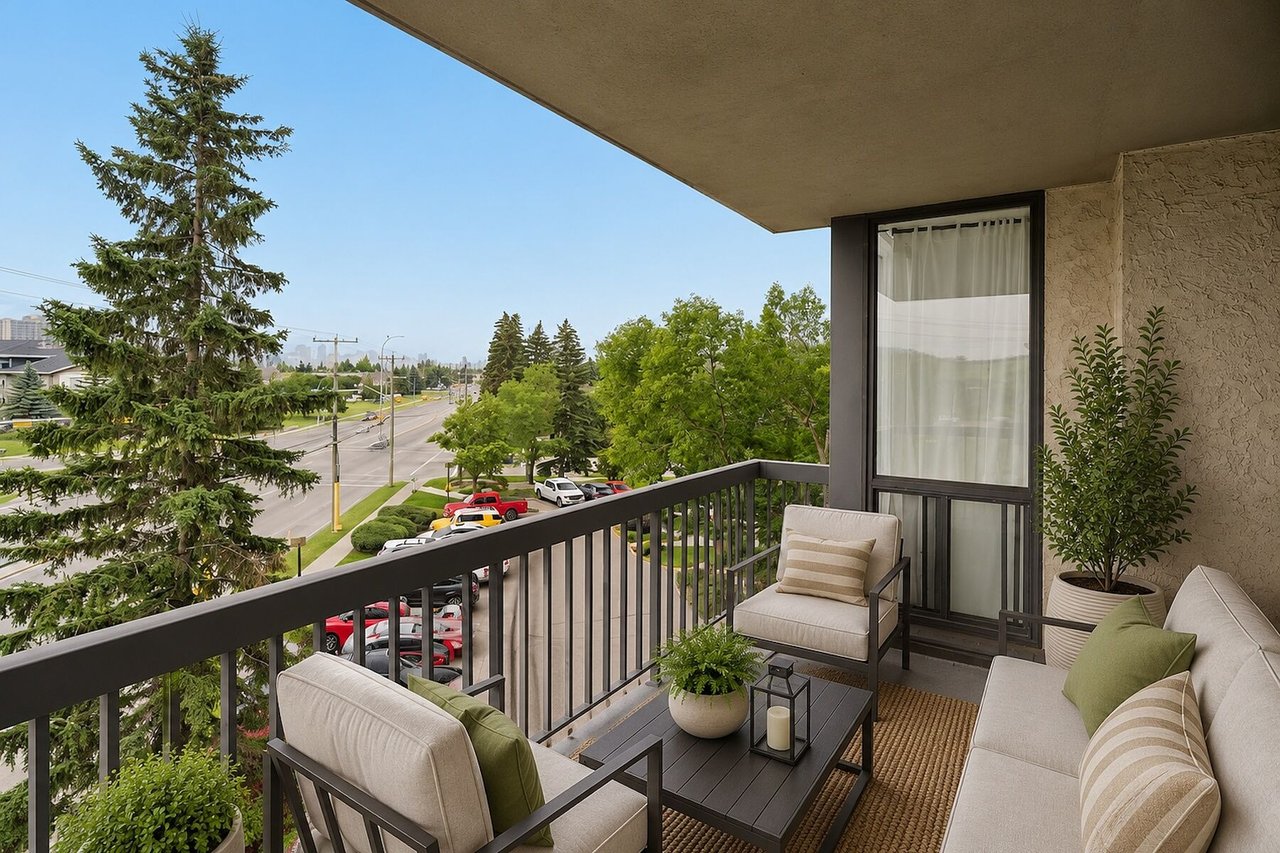
Furnished condo balcony with cushioned seating, potted plants, and views of a tree-lined street.
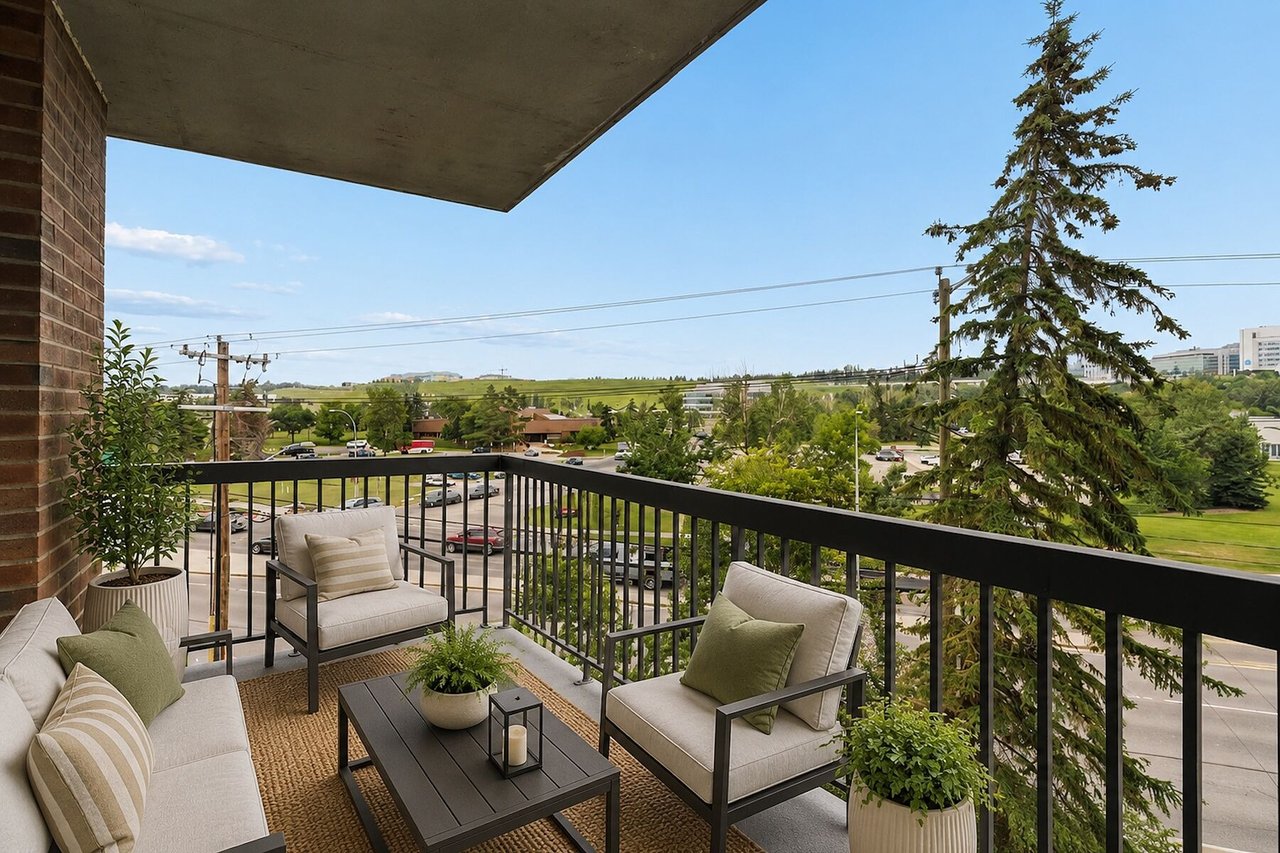
Furnished condo balcony with cushioned seating overlooking trees and green space.
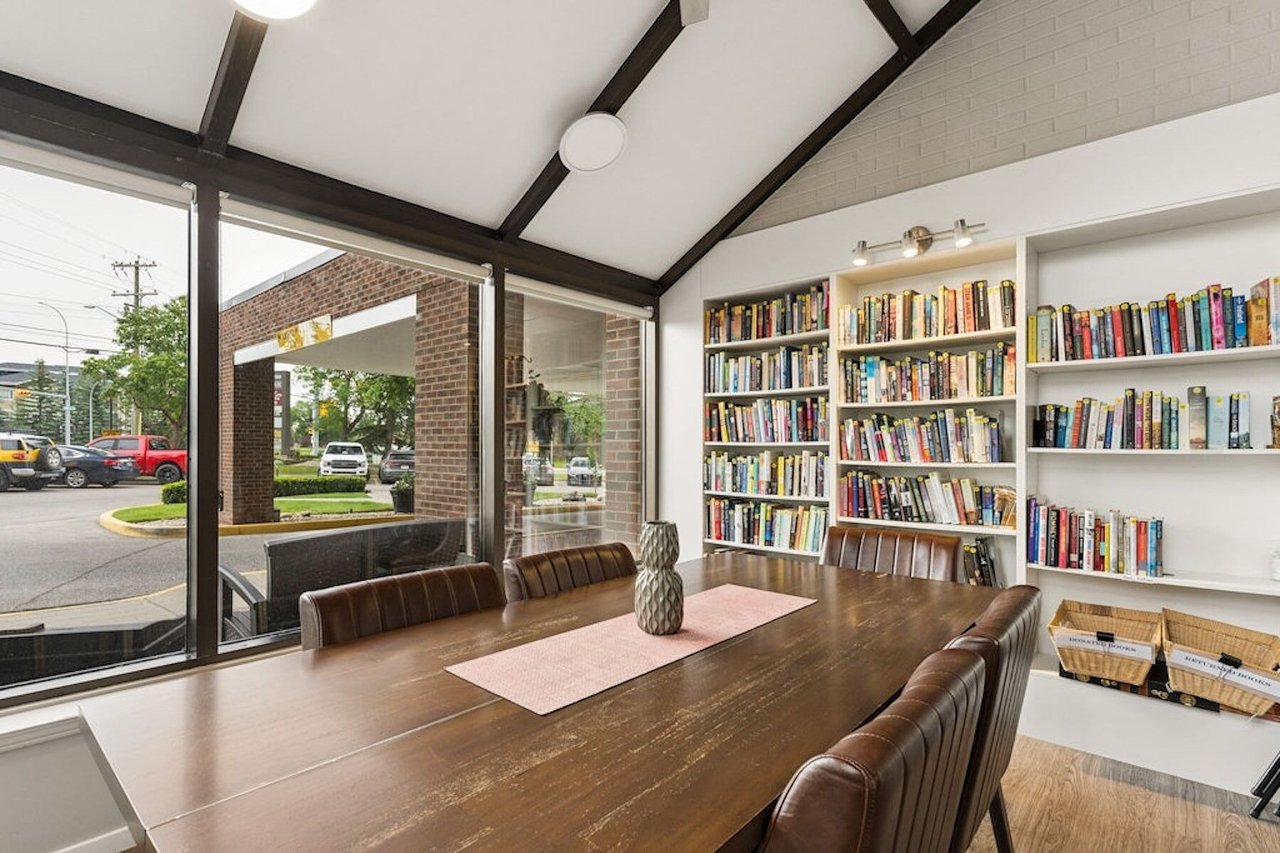
Common room with a long wooden table, leather chairs, and floor-to-ceiling bookshelves.
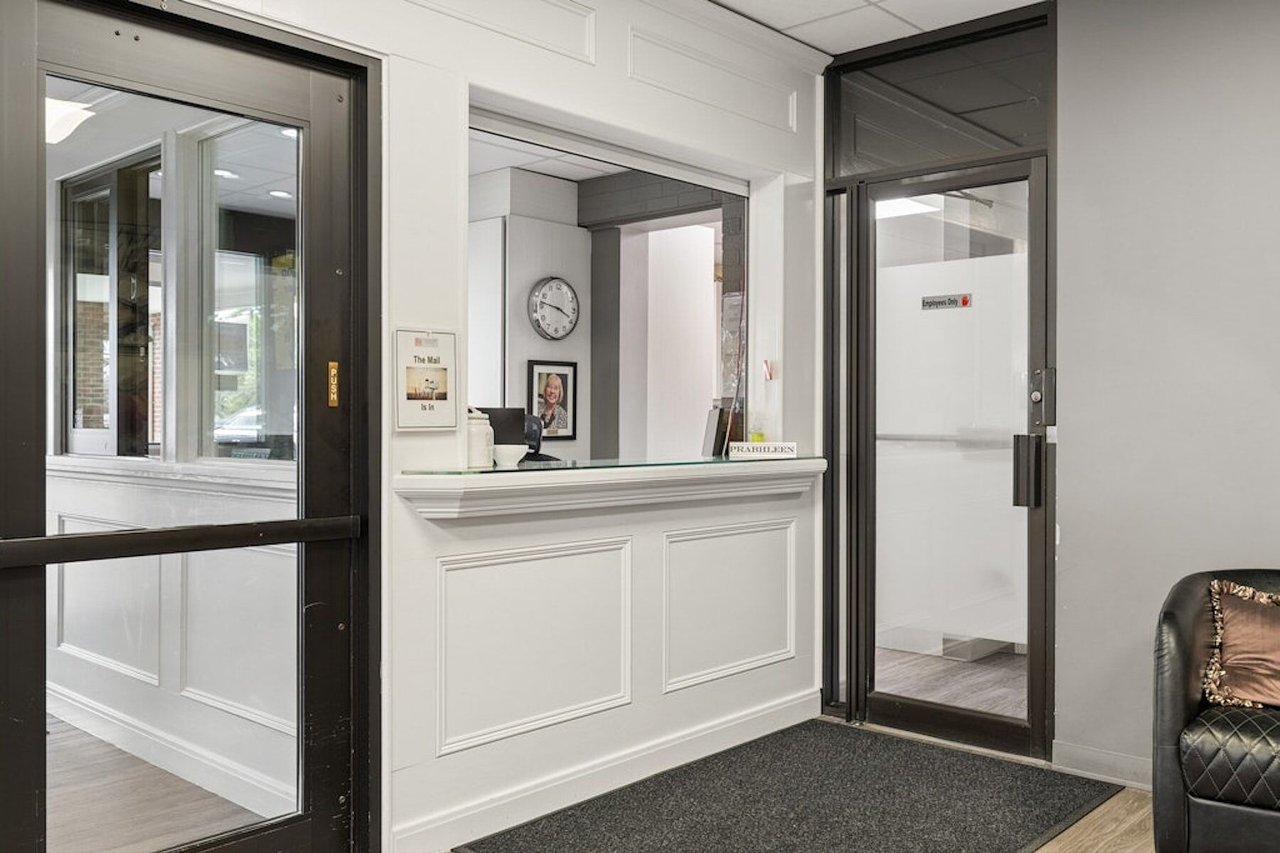
Condo lobby with a white reception counter and dark-framed glass doors.
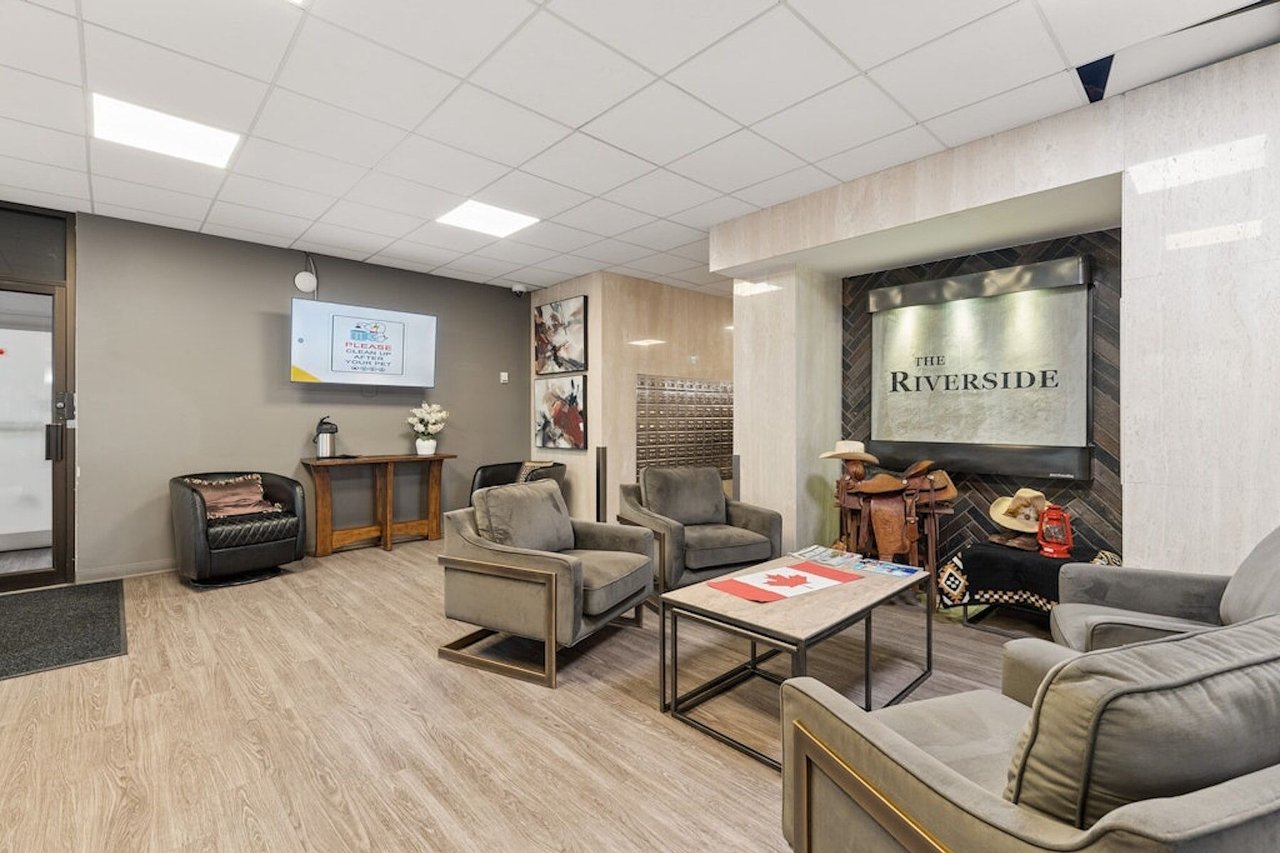
Condominium lobby with lounge seating, wall of mailboxes, and a decorative fireplace display.
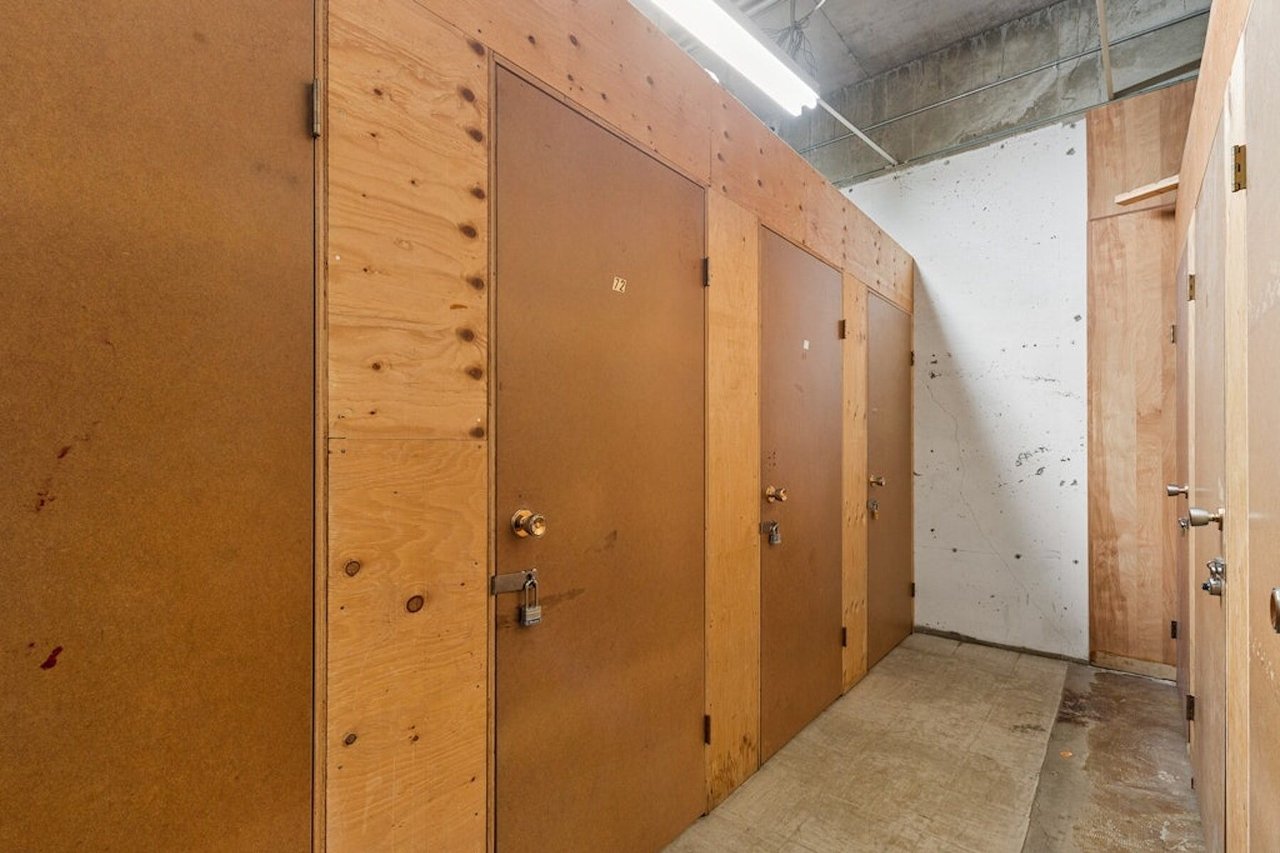
Condo storage locker corridor with brown wooden doors and an exposed concrete ceiling.
Calgary skyline beyond a brown residential high-rise, tree-lined neighborhoods, and a winding river.
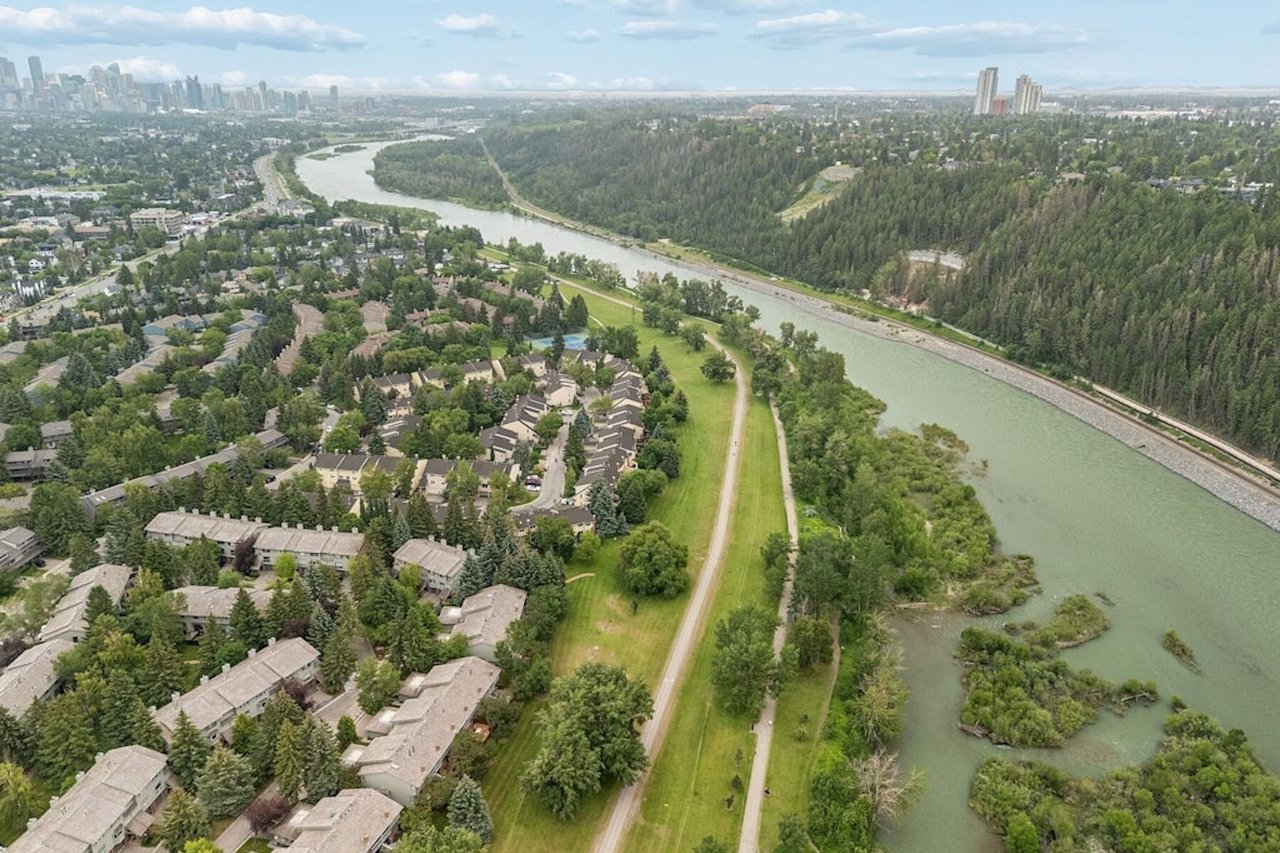
Aerial view of condominiums beside a river, with a winding path and forested hills.
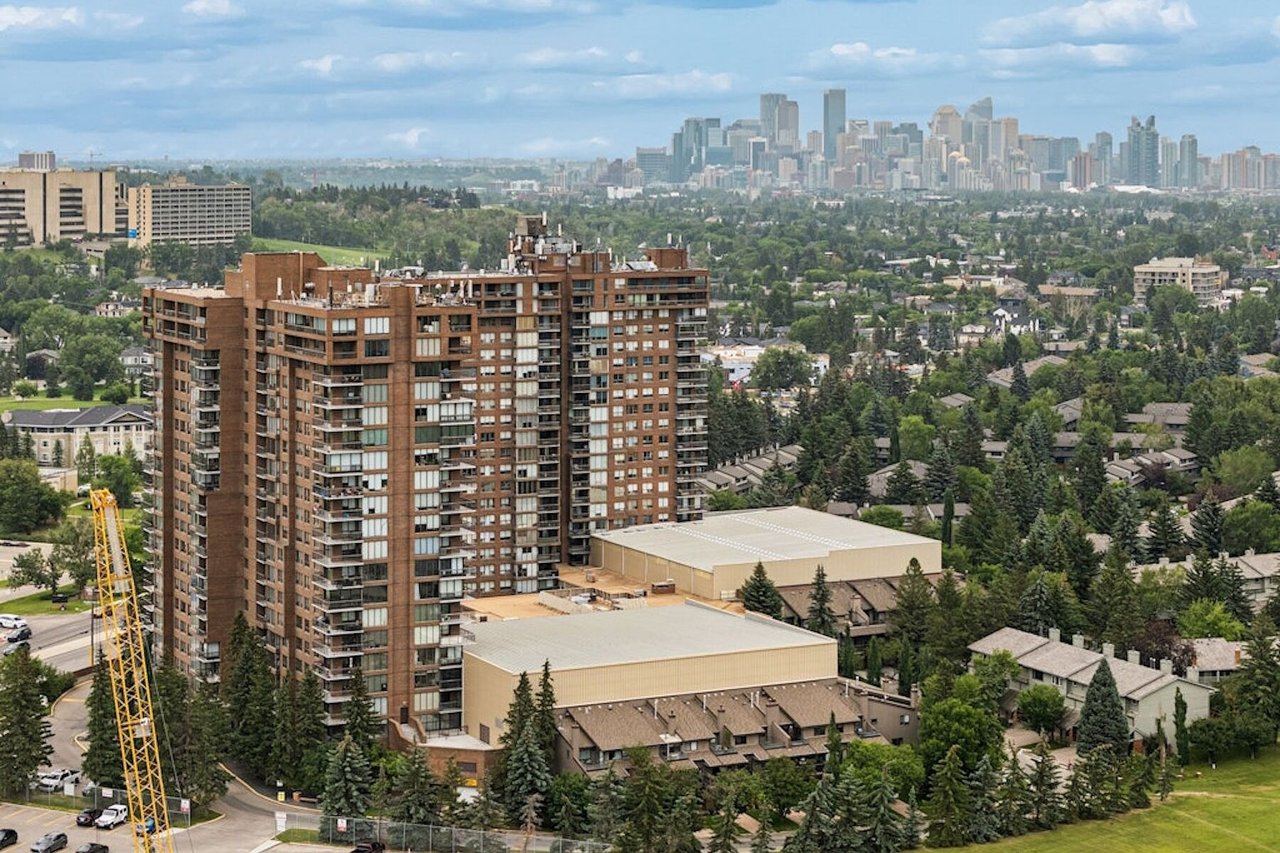
Brown condominium tower above Calgary’s tree-lined neighborhoods, with the downtown skyline in the distance.
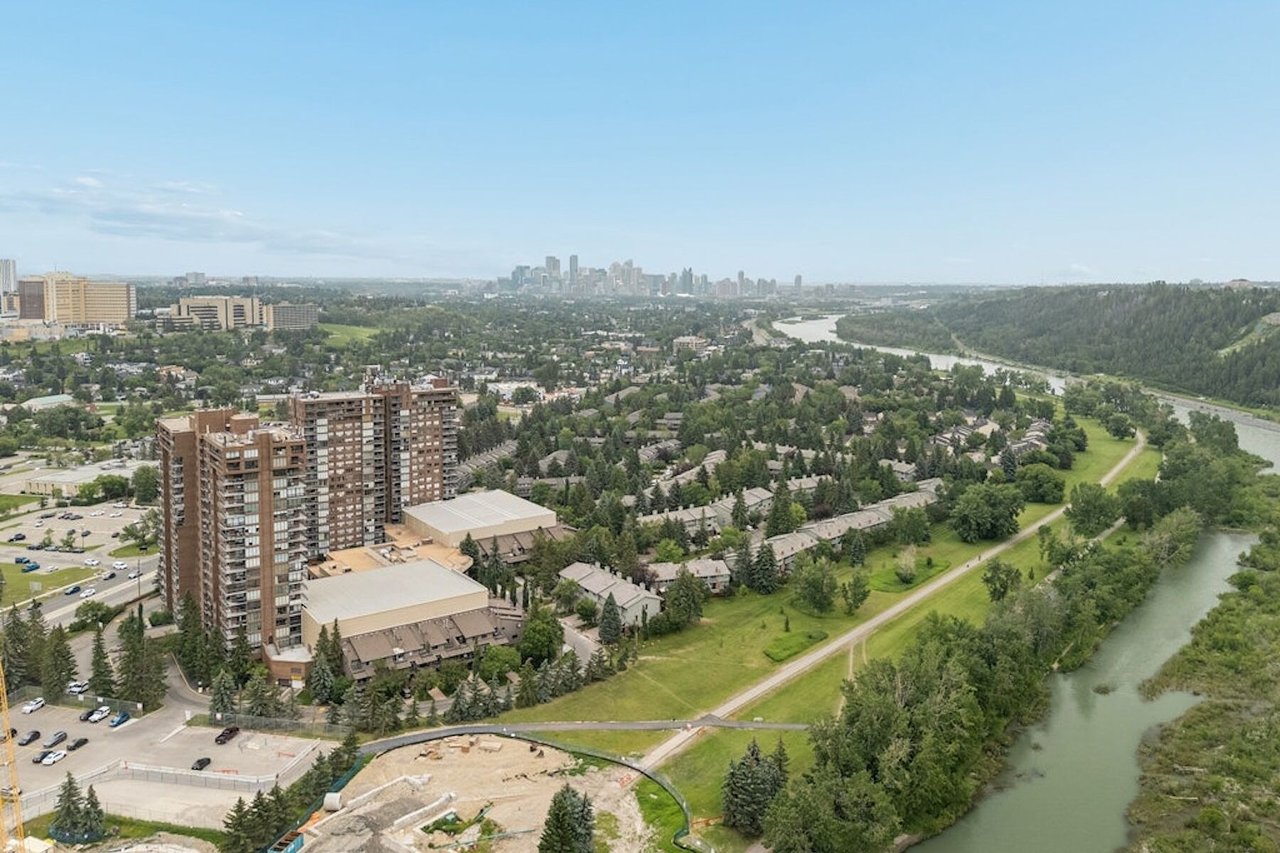
Aerial view of condominium towers beside a river and green parkland, with Calgary’s skyline in the distance.
Aerial view of a river beside a tree-lined park with walking paths and nearby homes.
Aerial view of Calgary condos beside the Bow River, with a riverside pathway and distant skyline.
Aerial view of a winding river through a green urban area, crossed by a bridge.
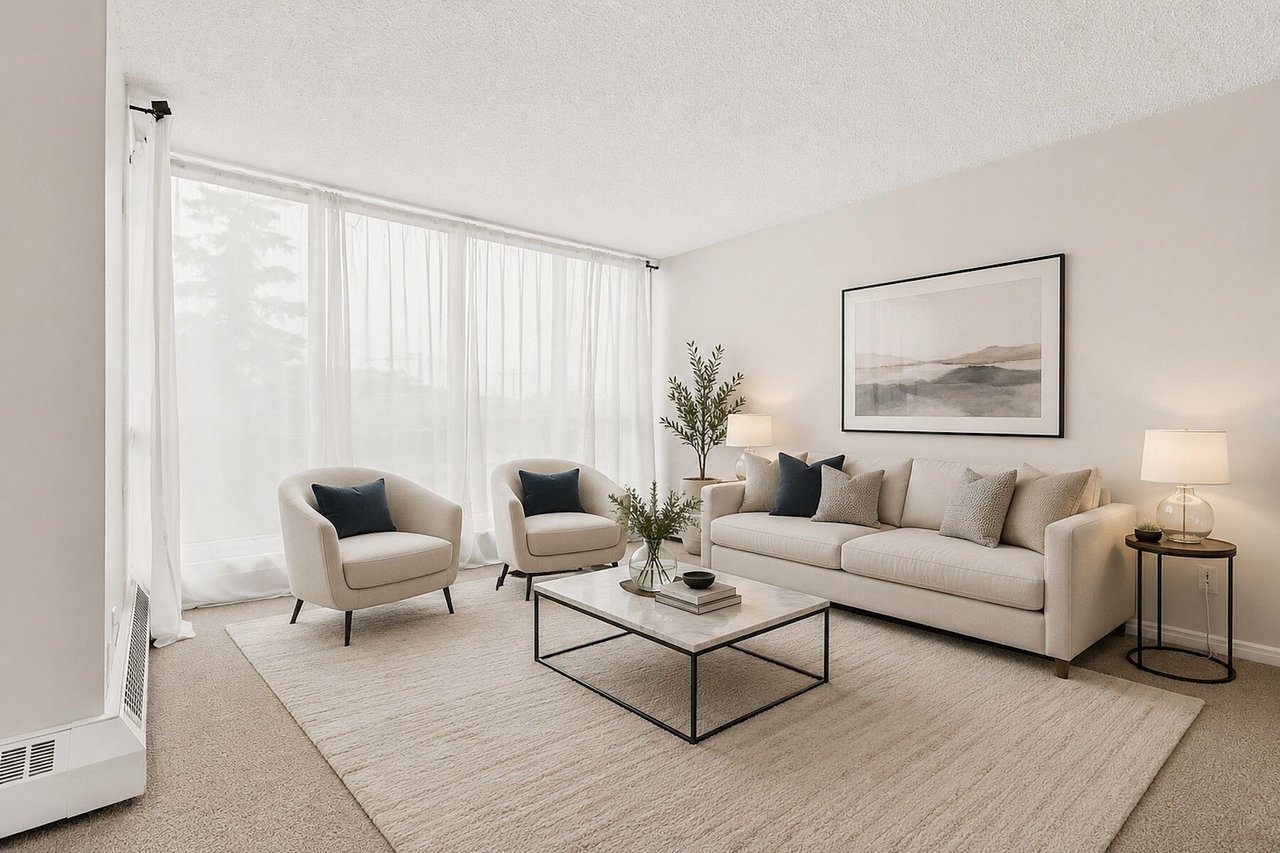
Staged condo living room with a cream sofa, two armchairs, and sheer-curtained windows.
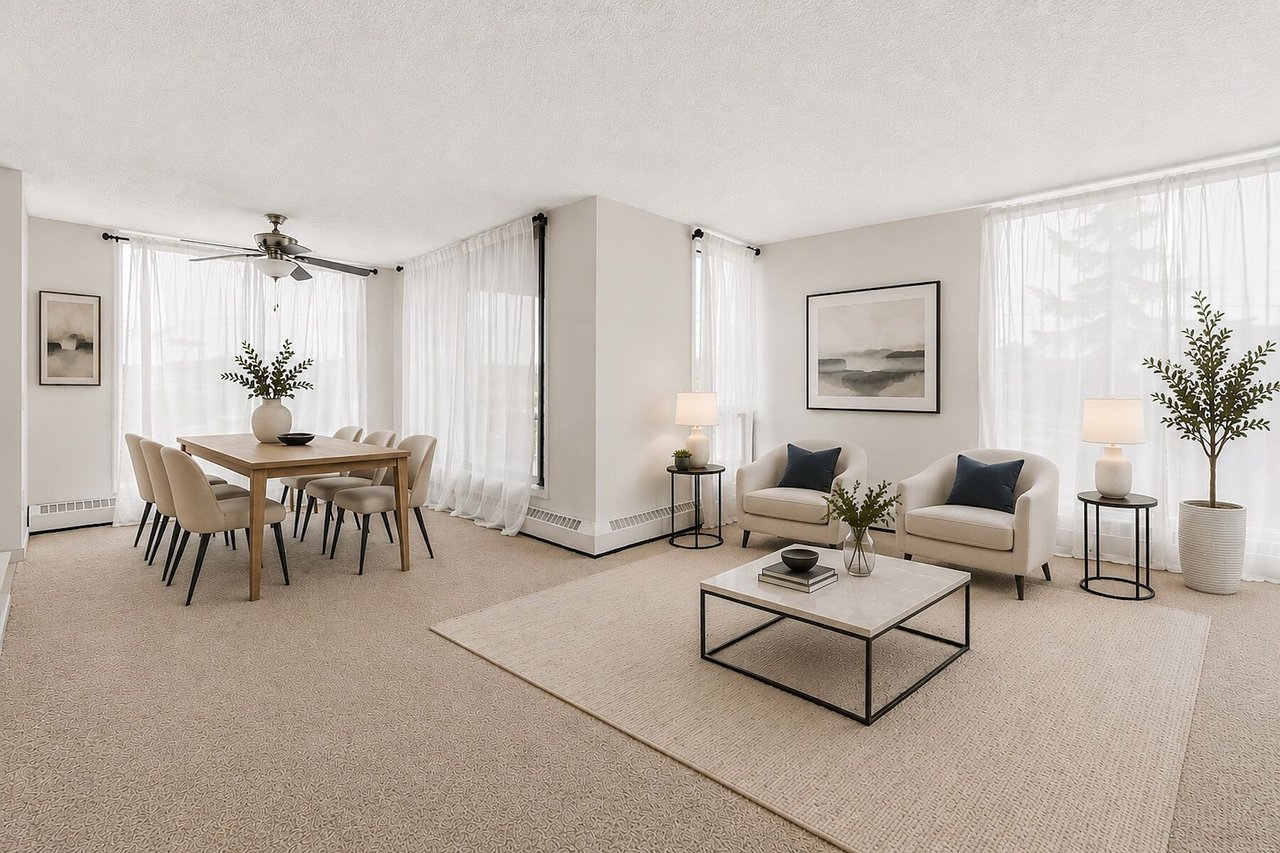
Staged condo living and dining room with corner windows, cream seating, and a wooden table.
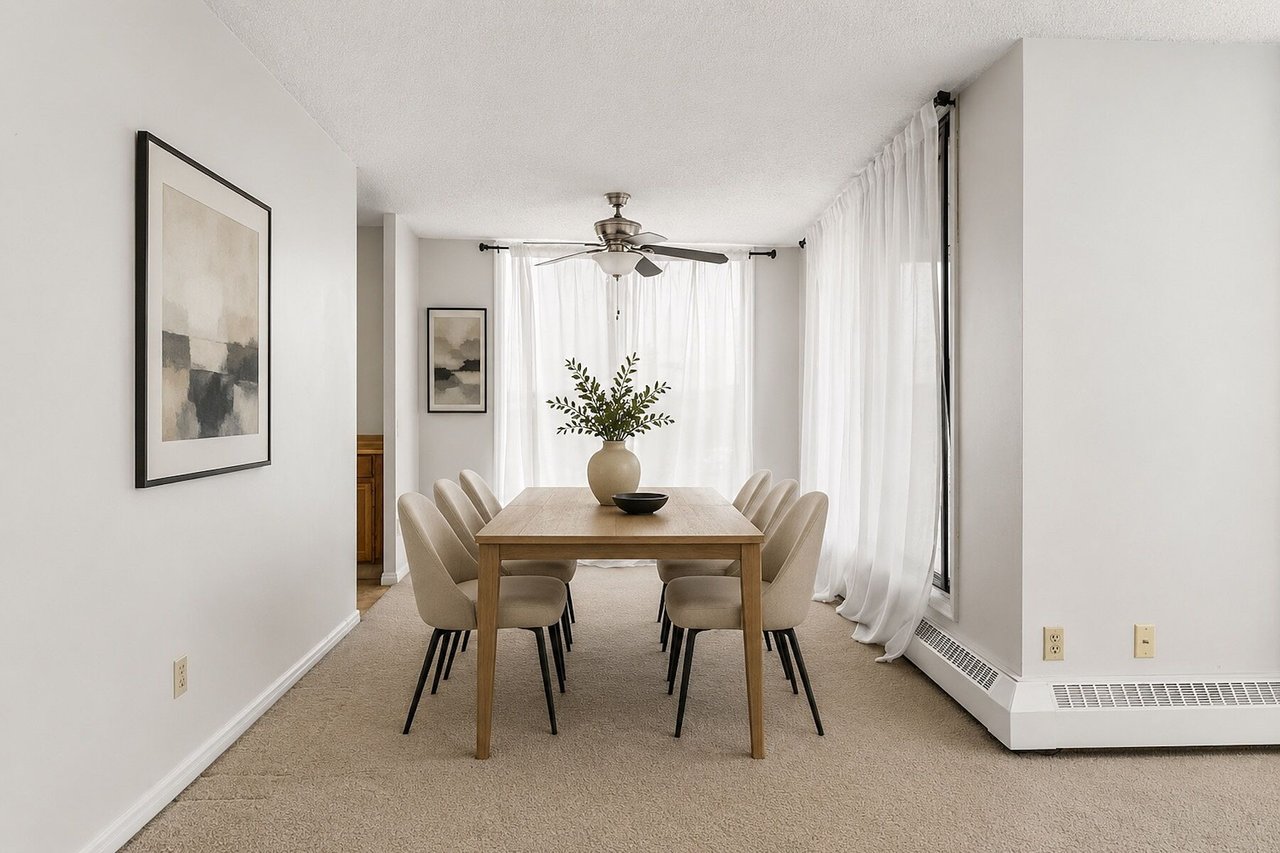
Staged dining room with a wood table, upholstered chairs, and sheer-curtained windows.
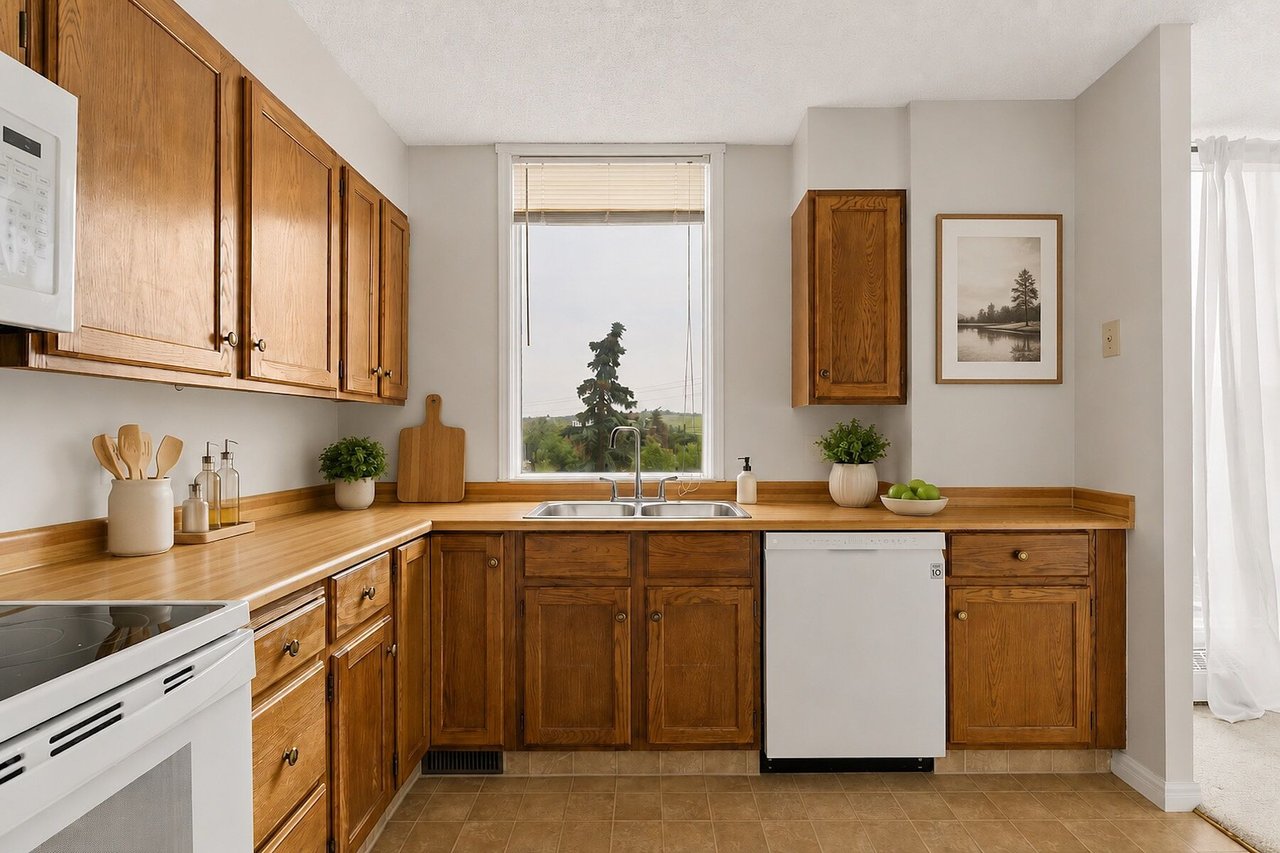
Condo kitchen with warm wood cabinetry, matching countertops, and a double sink beneath a window.
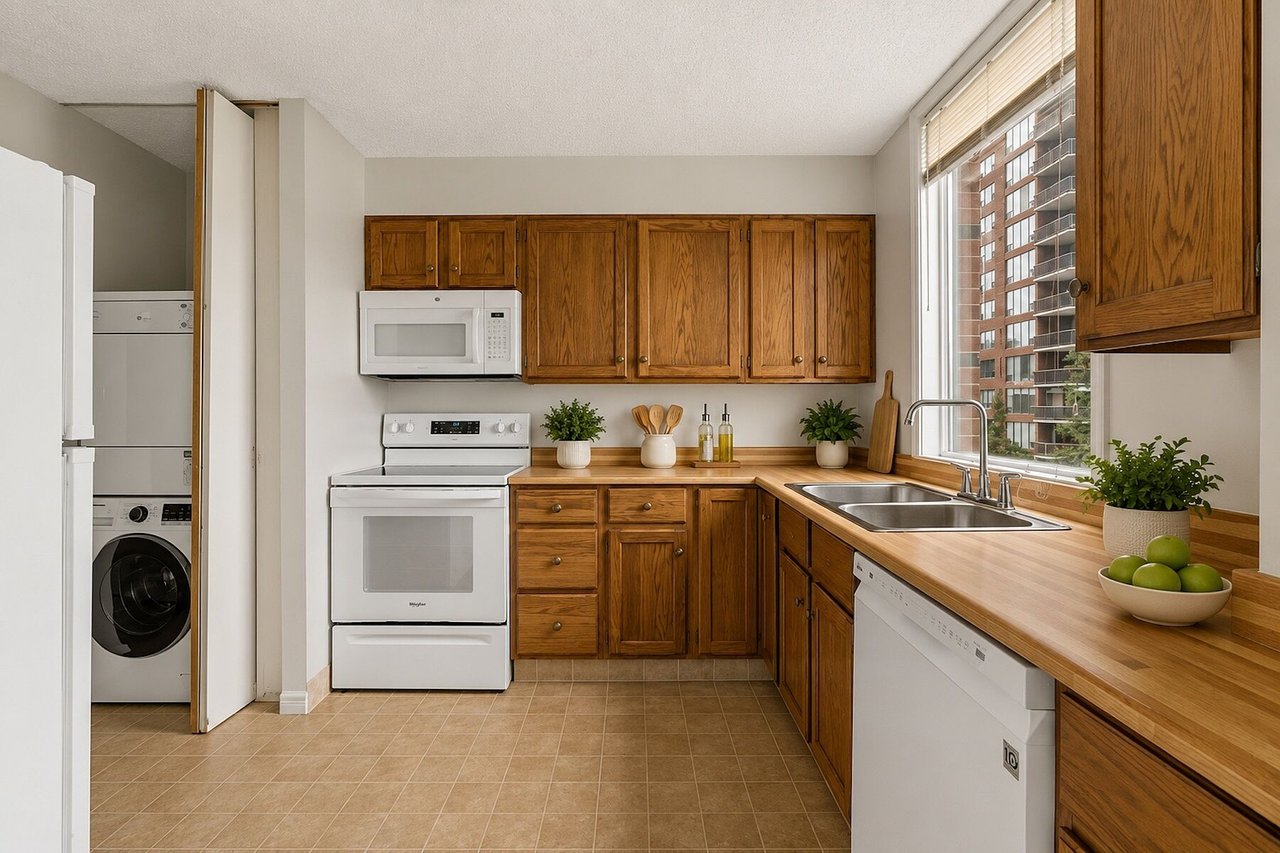
Condo kitchen with warm wood cabinets, white appliances, and a double sink beneath a large window.
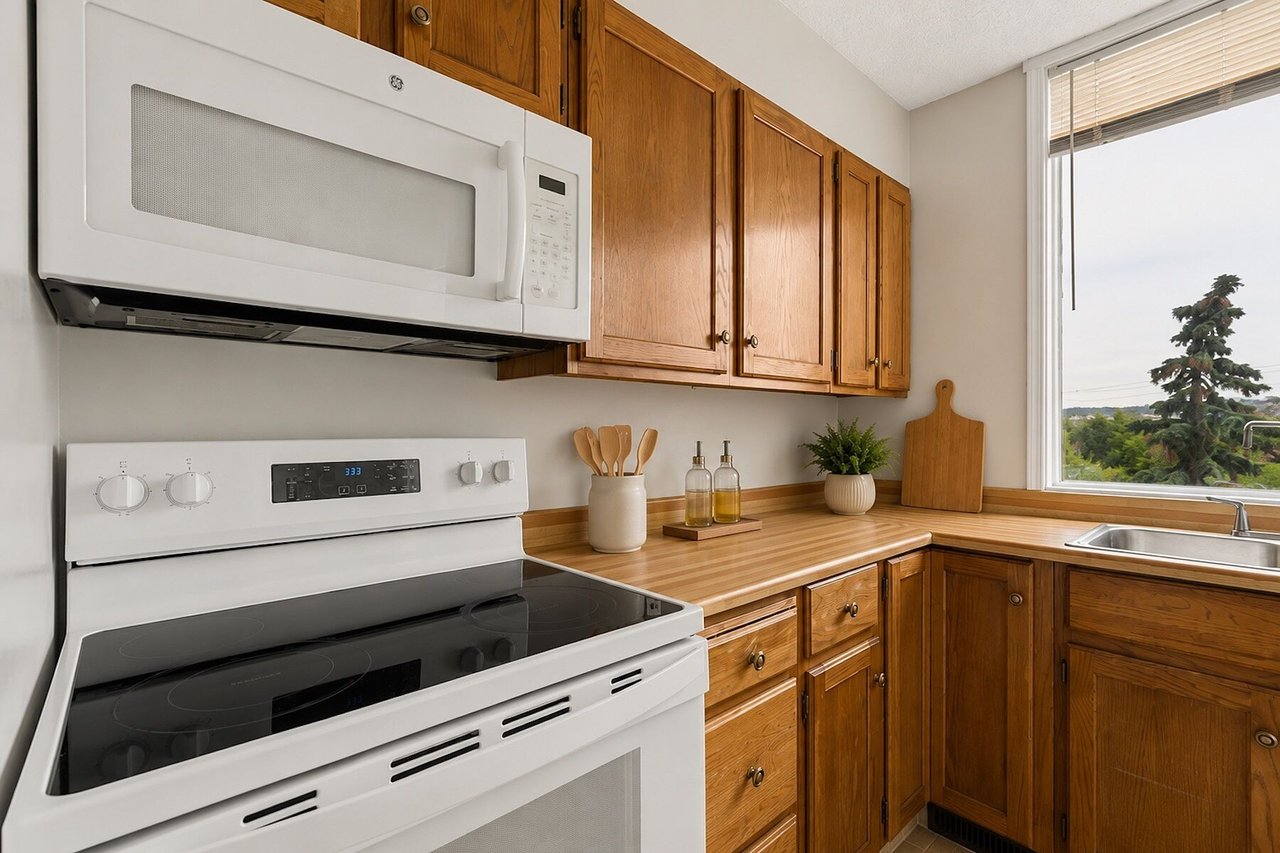
Kitchen with honey-colored wood cabinets, butcher-block counters, and a window above the sink.
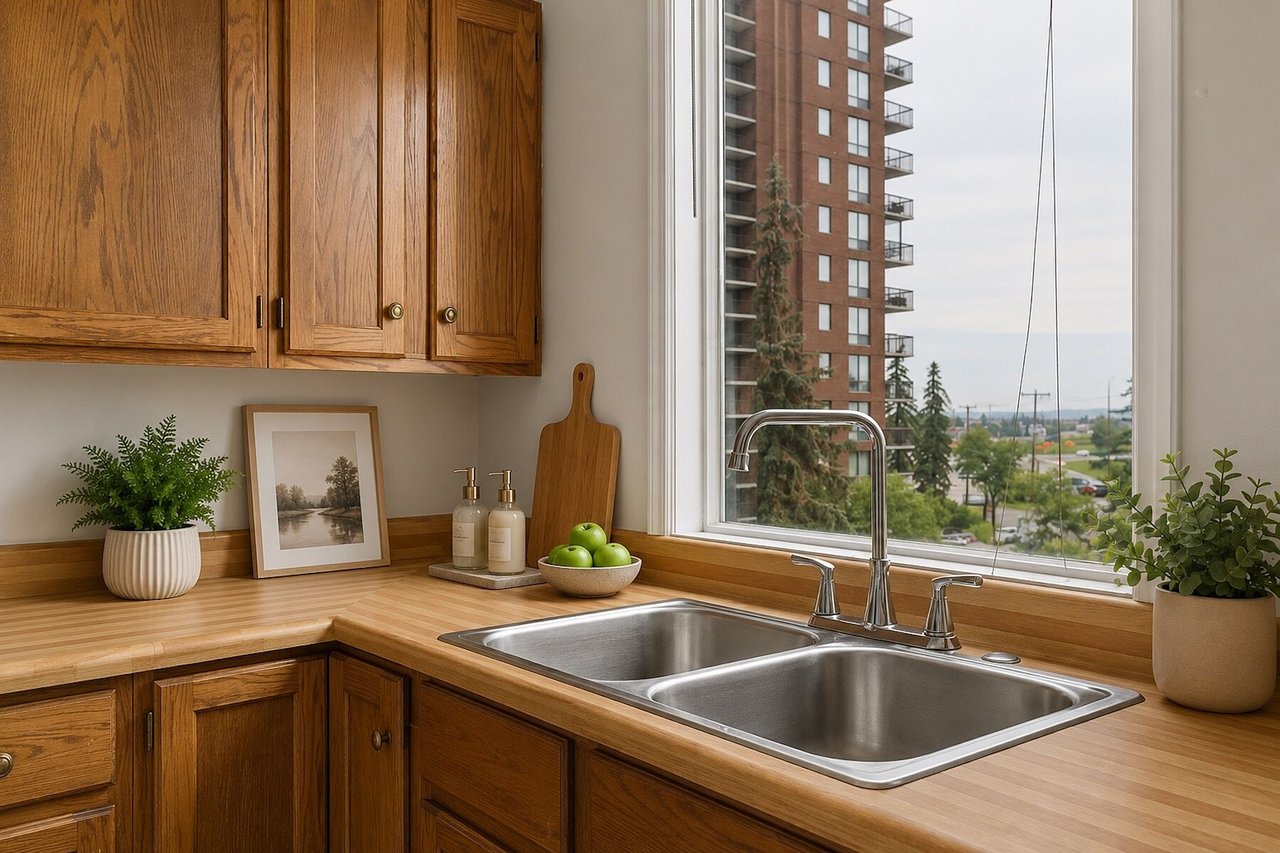
Condo kitchen with wood cabinetry, a double sink, and a large window overlooking a neighboring high-rise.
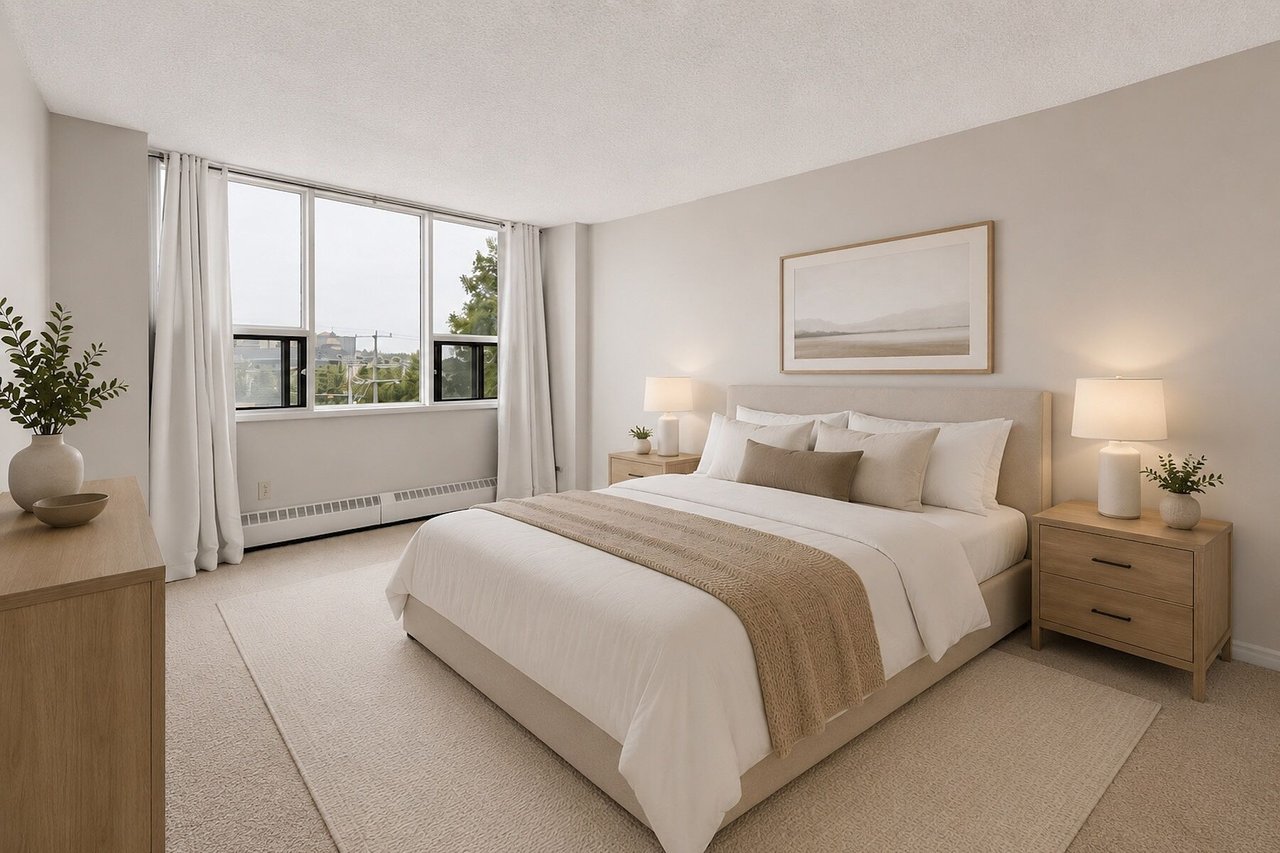
Staged condo bedroom with a white bed, beige throw, wood nightstands, and large curtained windows.
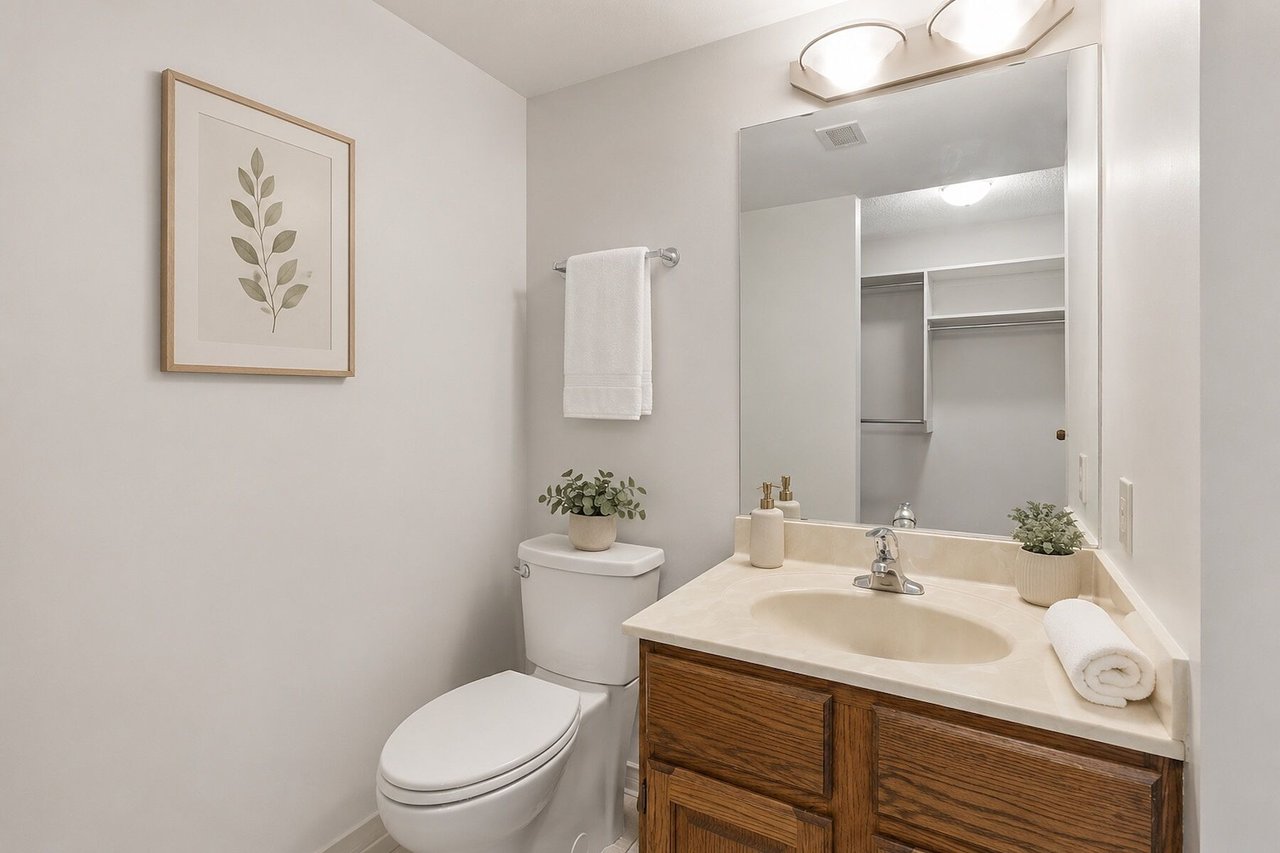
Bright condo bathroom with a wood vanity, large mirror, and botanical accents.
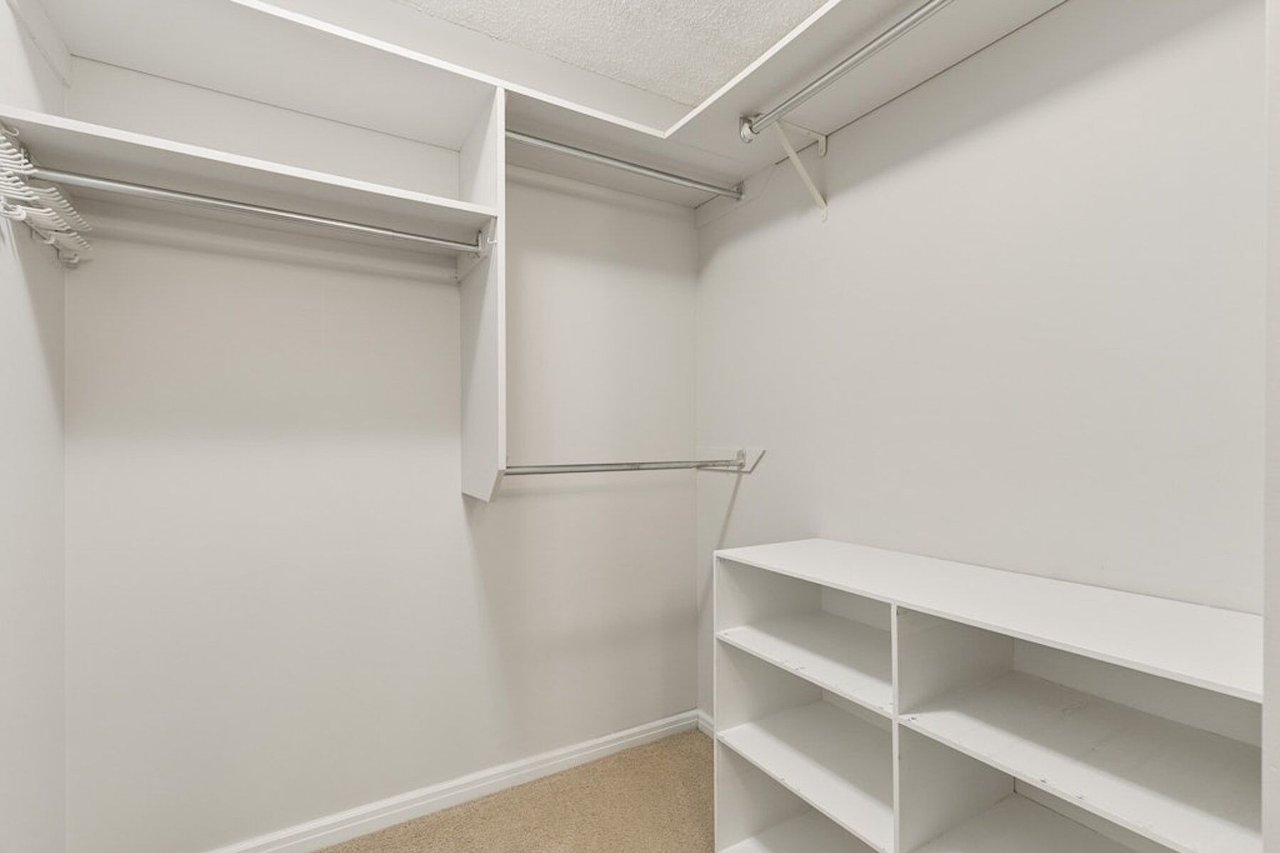
Empty walk-in closet with white hanging rods, built-in cubbies, and beige carpet.
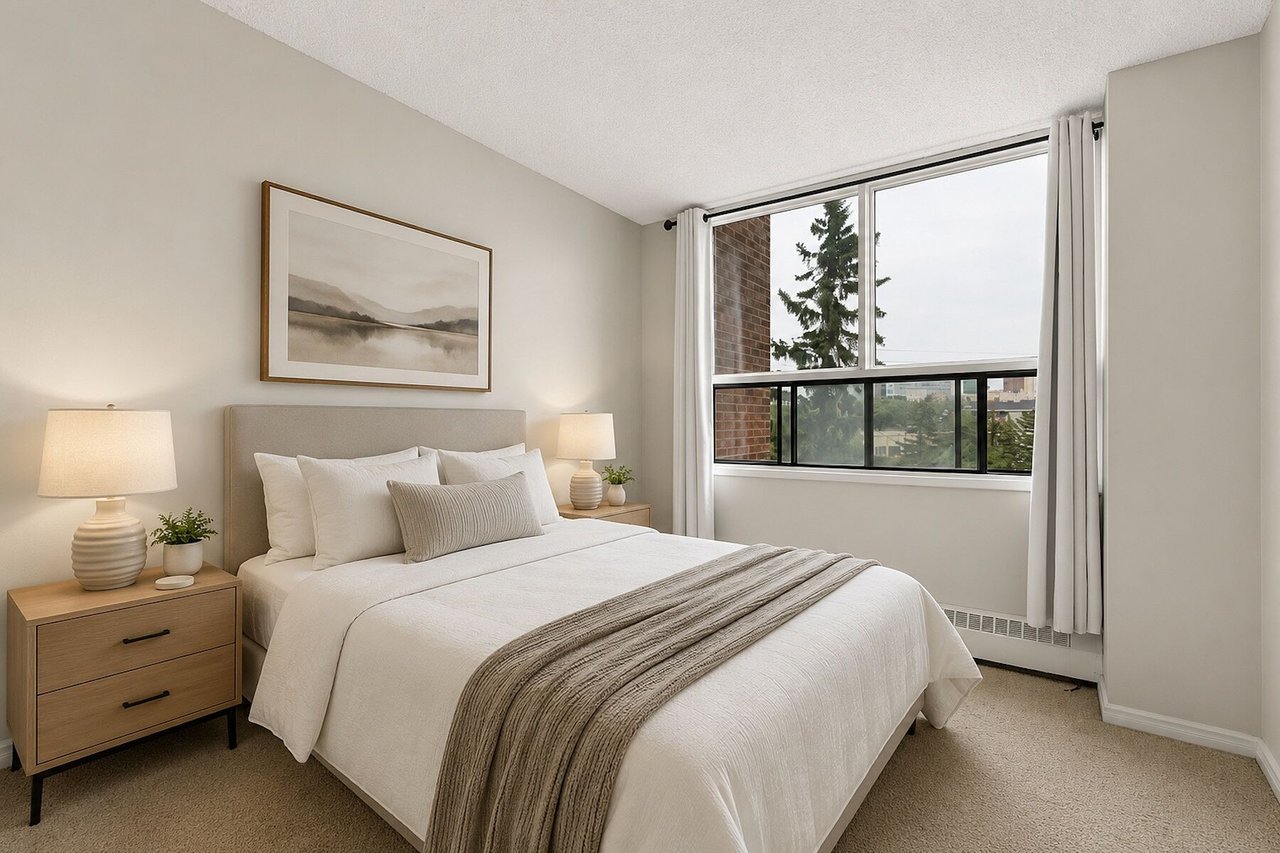
Staged condo bedroom with a white bed, gray throw, wood nightstands, and a wide window.
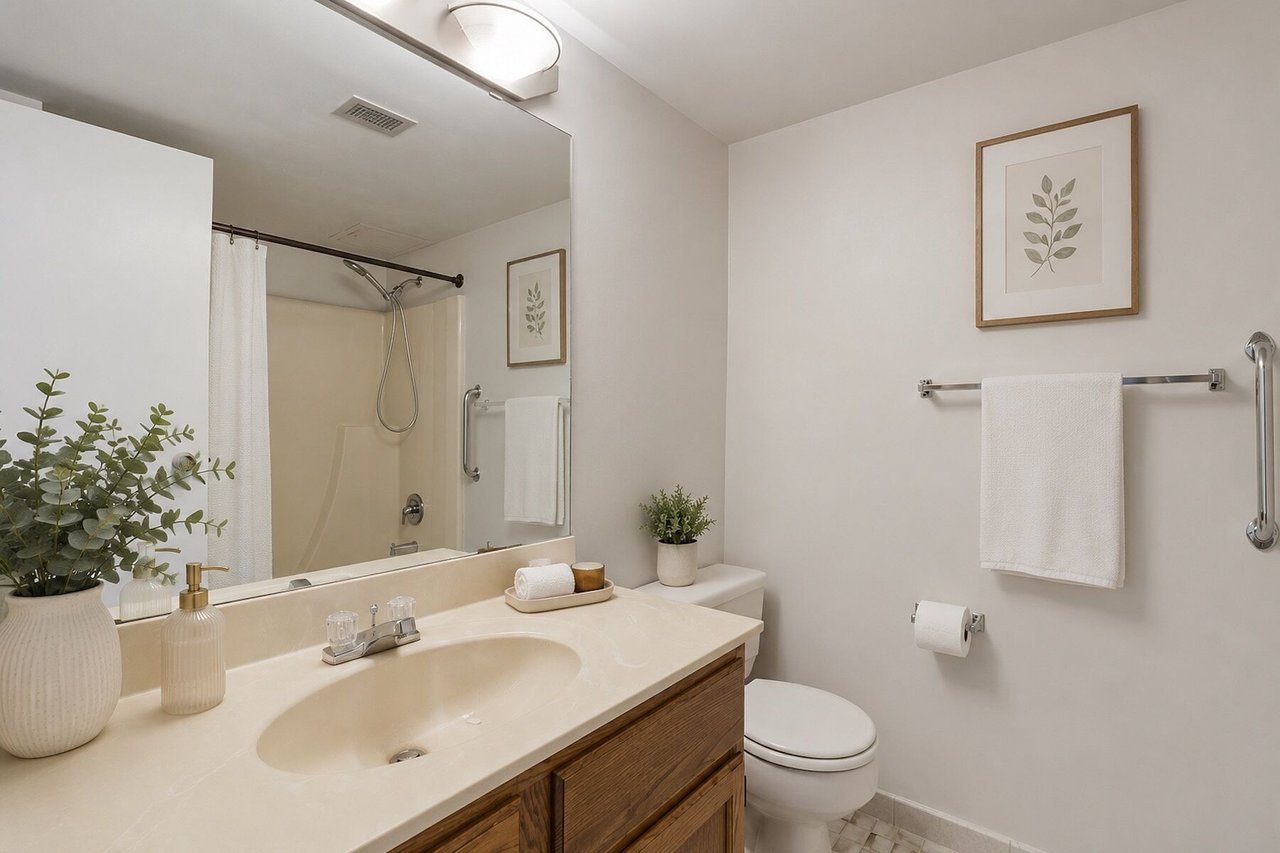
Condo bathroom with a wood vanity, large mirror, curtained shower, and white towels.
SEE ALL PHOTOS
Furnished condo balcony with cushioned seating, potted plants, and views of a tree-lined street.
Furnished condo balcony with cushioned seating overlooking trees and green space.
Common room with a long wooden table, leather chairs, and floor-to-ceiling bookshelves.
Condo lobby with a white reception counter and dark-framed glass doors.
Condominium lobby with lounge seating, wall of mailboxes, and a decorative fireplace display.
Condo storage locker corridor with brown wooden doors and an exposed concrete ceiling.
Calgary skyline beyond a brown residential high-rise, tree-lined neighborhoods, and a winding river.
Aerial view of condominiums beside a river, with a winding path and forested hills.
Brown condominium tower above Calgary’s tree-lined neighborhoods, with the downtown skyline in the distance.
Aerial view of condominium towers beside a river and green parkland, with Calgary’s skyline in the distance.
Aerial view of a river beside a tree-lined park with walking paths and nearby homes.
Aerial view of Calgary condos beside the Bow River, with a riverside pathway and distant skyline.
Aerial view of a winding river through a green urban area, crossed by a bridge.
Staged condo living room with a cream sofa, two armchairs, and sheer-curtained windows.
Staged condo living and dining room with corner windows, cream seating, and a wooden table.
Staged dining room with a wood table, upholstered chairs, and sheer-curtained windows.
Condo kitchen with warm wood cabinetry, matching countertops, and a double sink beneath a window.
Condo kitchen with warm wood cabinets, white appliances, and a double sink beneath a large window.
Kitchen with honey-colored wood cabinets, butcher-block counters, and a window above the sink.
Condo kitchen with wood cabinetry, a double sink, and a large window overlooking a neighboring high-rise.
Staged condo bedroom with a white bed, beige throw, wood nightstands, and large curtained windows.
Bright condo bathroom with a wood vanity, large mirror, and botanical accents.
Empty walk-in closet with white hanging rods, built-in cubbies, and beige carpet.
Staged condo bedroom with a white bed, gray throw, wood nightstands, and a wide window.
Condo bathroom with a wood vanity, large mirror, curtained shower, and white towels.
For Sale

Condo / Apartment for Sale in Calgary

145 Point Drive Northwest Unit 401, Calgary, AB T3B 4W1, Canada

$290,000 CAD

OPEN HOUSE SUNDAY 2-4 PM!! Welcome to Riverside Towers I, where an exceptional riverfront lifestyle meets everyday comfort and convenience. This bright and spacious corner residence offers two bedrooms, an abundance of natural light, and beautiful views of Calgary's downtown skyline through expansive windows that frame the city beyond.

Thoughtfully designed with functionality in mind, the generous floor plan offers well-proportioned living spaces throughout. The primary bedroom features a walk-in closet and private 2-piece ensuite, while in-suite storage, a secure storage locker, and heated underground parking provide added convenience.

Located in this sought-after 18+ building, residents enjoy the peace of mind of 24-hour concierge and security. Just outside your door, the Bow River pathway system offers endless opportunities for walking, running, and cycling. Market Mall, the University of Calgary, Foothills Medical Centre, Alberta Children's Hospital, public transit, and downtown are all just minutes away.

Residents also enjoy direct access to The Riverside Club, with discounted memberships available. Amenities include a fully equipped fitness centre, Women's Wellness Centre, fitness classes, swimming pool, hot tub, steam room, pickleball courts, and more.

Condo fees include electricity, heat, water, sewer, professional management, reserve fund contributions, common area maintenance, building insurance, snow removal, garbage collection, and heated underground parking.

Whether you're downsizing, looking for a low-maintenance lifestyle, or simply wanting to enjoy one of Calgary's most picturesque riverfront settings, this is a home that offers space, security, and an unbeatable location.

2
beds

2
baths

955 Sq.Ft. LIVING AREA

Furnished condo balcony with cushioned seating overlooking trees and green space.

Schedule a Showing

We would love to show you our beautiful property. Please select your preferred date and time below. An agent will be in touch shortly to confirm your appointment.

Schedule a Showing

We would love to show you our beautiful property. Please select your preferred date and time below. An agent will be in touch shortly to confirm your appointment.
Thank you for your interest in 145 Point Drive Northwest Unit 401, Calgary, AB T3B 4W1, Canada. We are reviewing your request and will be in touch shortly!
Niki Mavani

Niki Mavani

Features & Amenities

Interior

  • total bedrooms2
  • Total bathrooms2
  • full bathroom1
  • half bathroom1

Area & Lot

  • Status For Sale
  • Living Area955 Sq.Ft.
  • MLS® IDSIRC3504374
  • TypeResidential, Condo
  • YEAR BUILT1979
  • NeighborhoodCalgary

Financial

  • Sales Price$290,000 CAD

Download Property Information

Mortgage Calculator

Estimate your monthly mortgage payment, including the principal and interest, property taxes, and HOA. Adjust the values to generate a more accurate rate.
All estimates are provided for informational purposes only. Actual amounts may vary.
$0,000 Your Payment 20 15 65
$0,000 Your Payment

Calgary

Explore

Work With Niki

Niki will comfortably guide you, with integrity, helping you move forward. Connect with Niki today!

Follow Us on Instagram