
Sotheby's International Realty
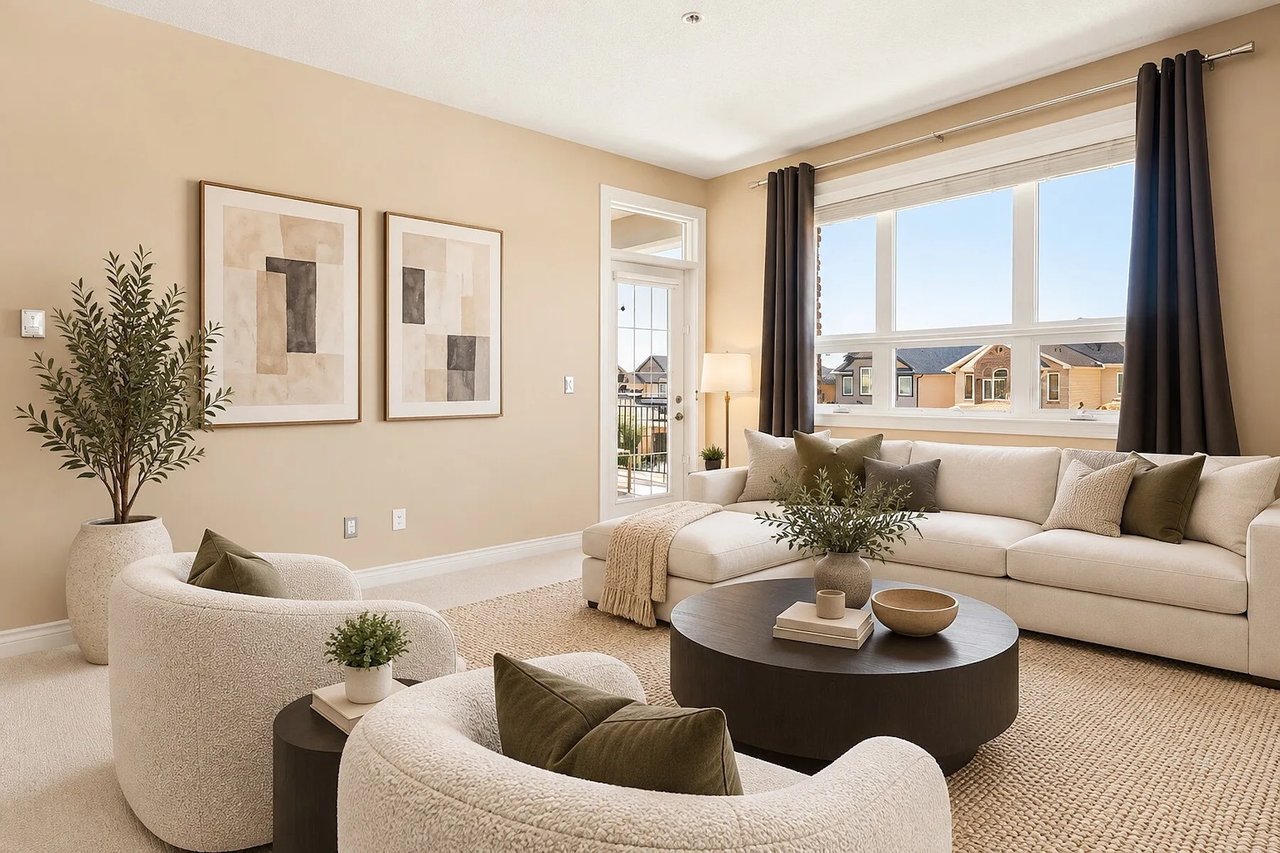
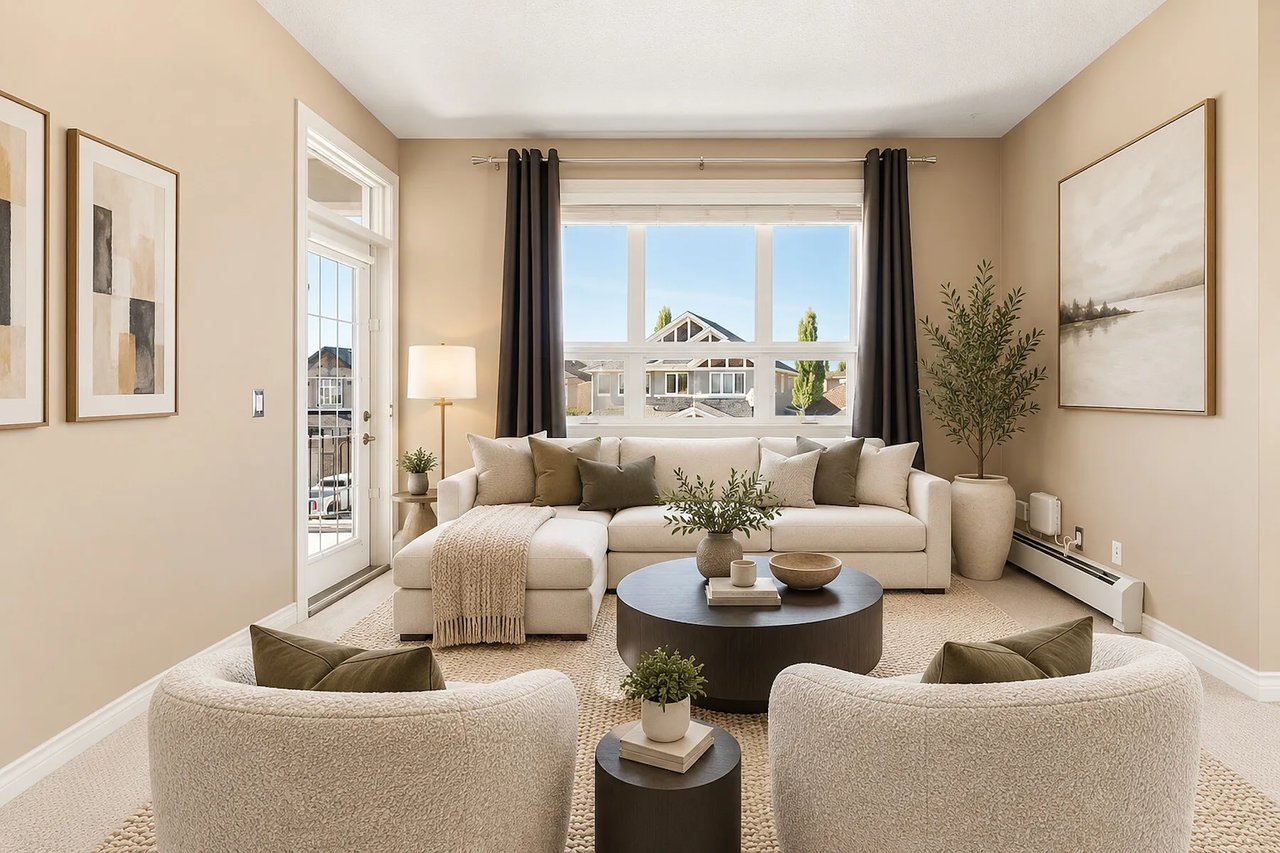
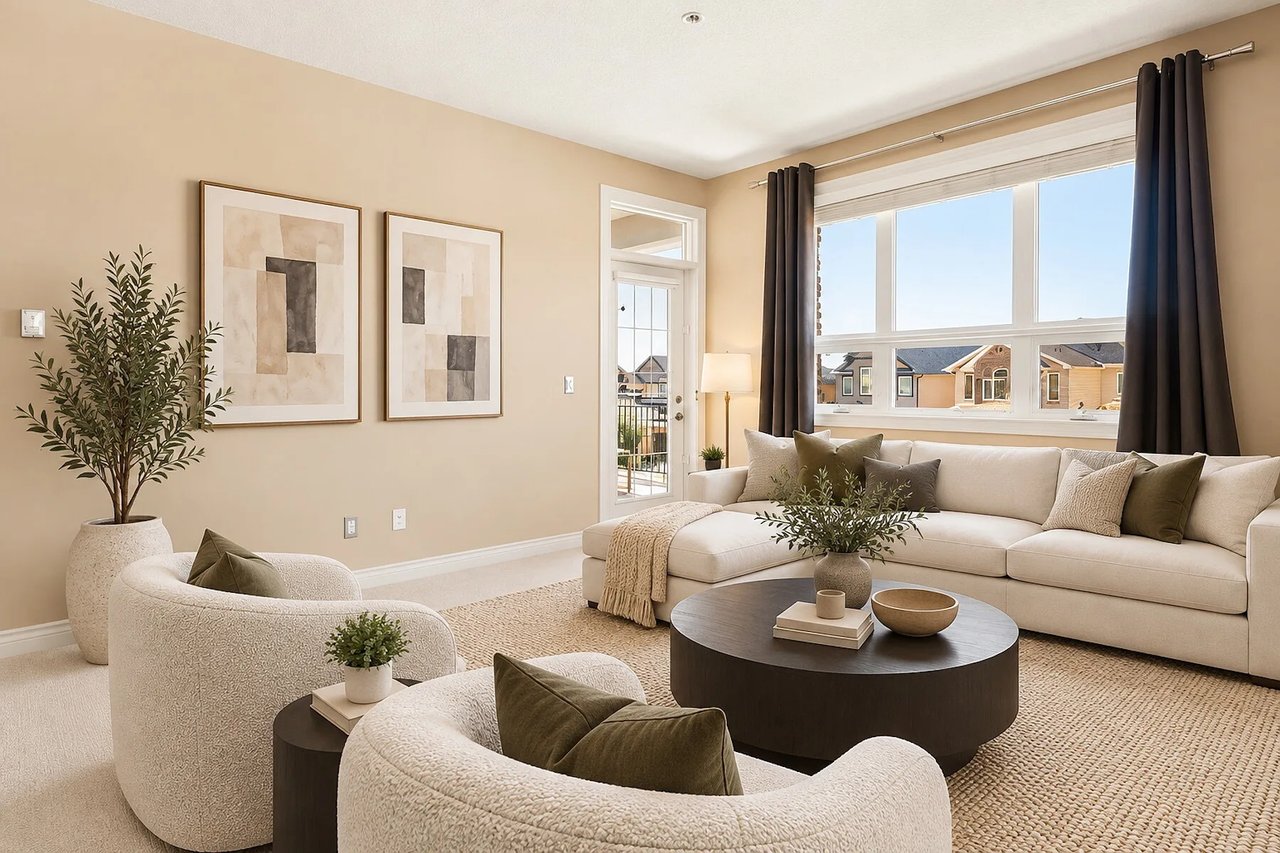
Staged living room with a cream sectional, curved chairs, and large windows overlooking homes.
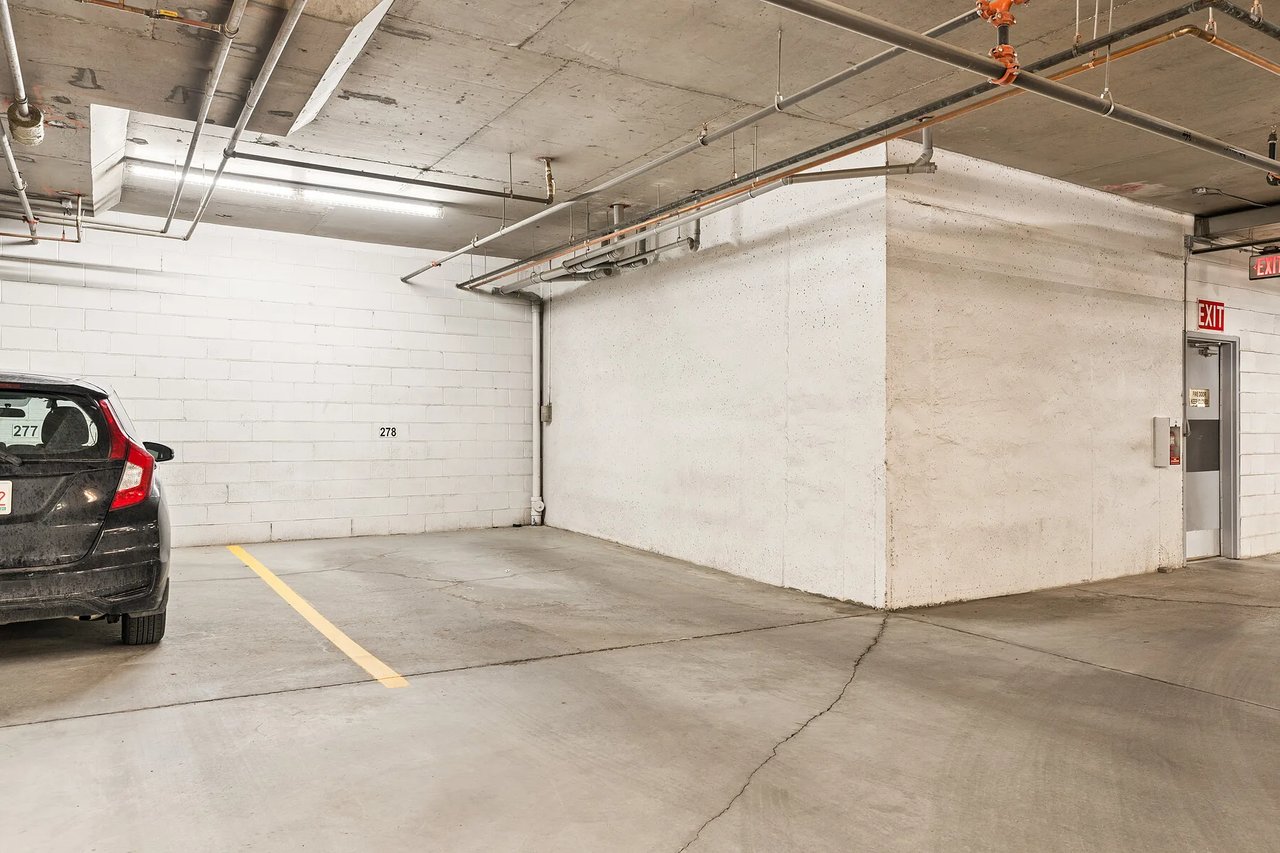
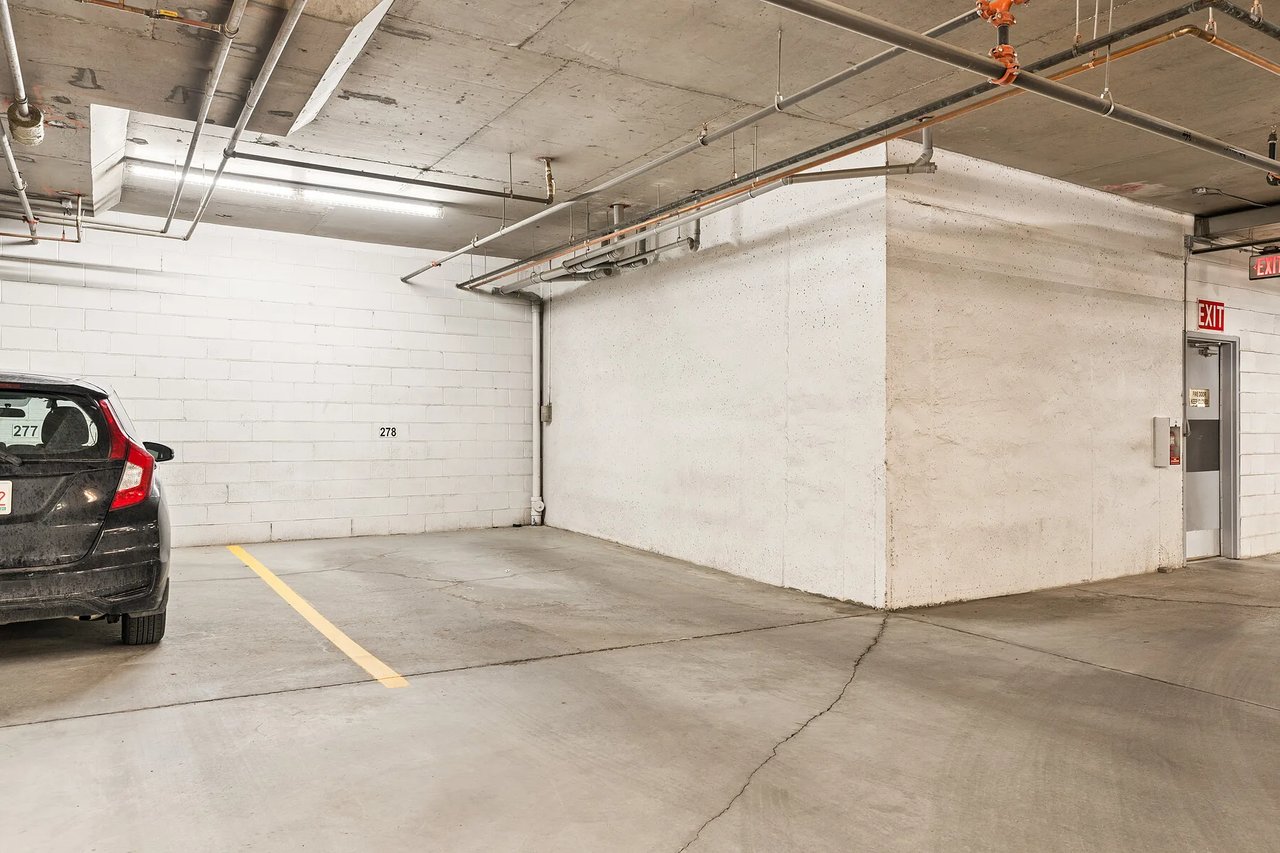
Underground parking stall beside a concrete wall, with a parked car and EXIT door.
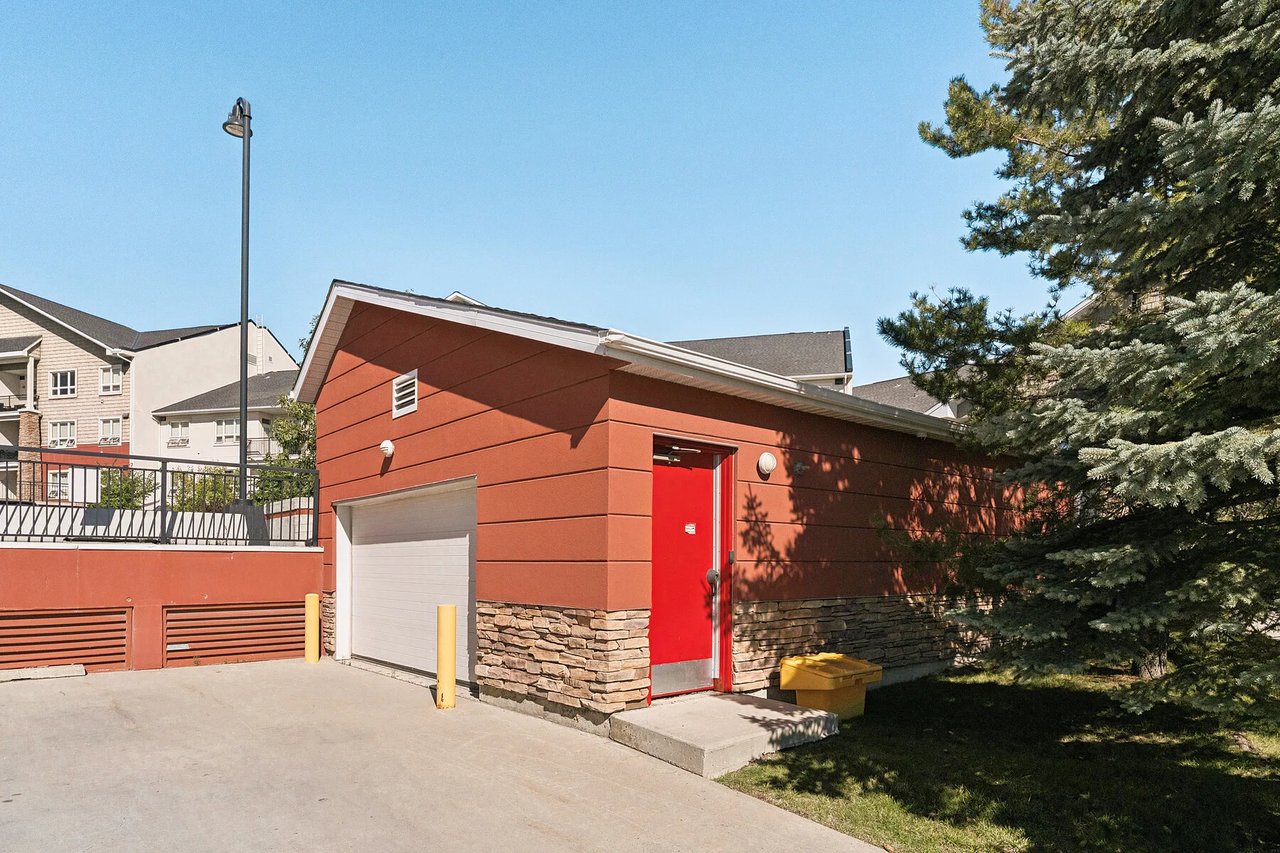
Red-sided condo building entrance with a garage door and stone base beside a large evergreen.
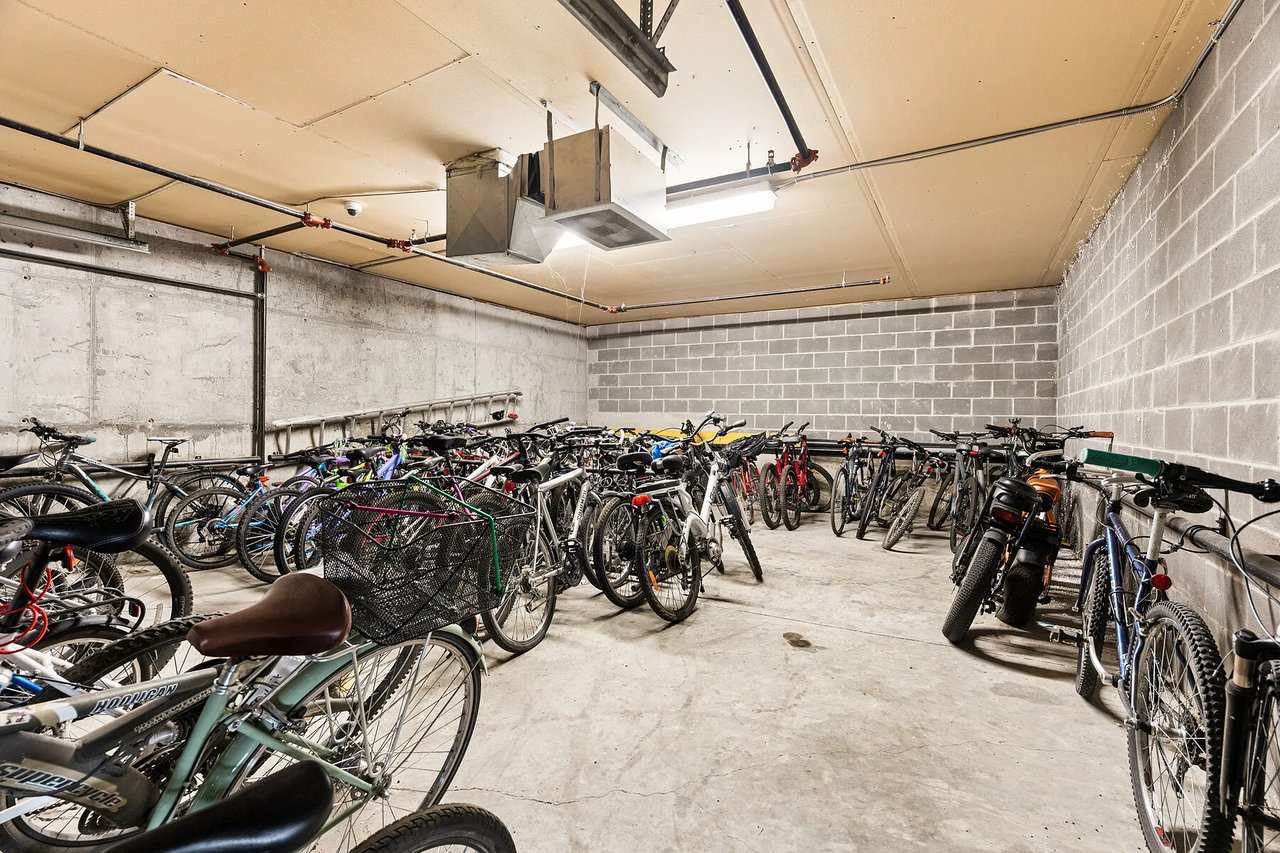
Condo bicycle storage room with rows of bikes and a concrete block wall.
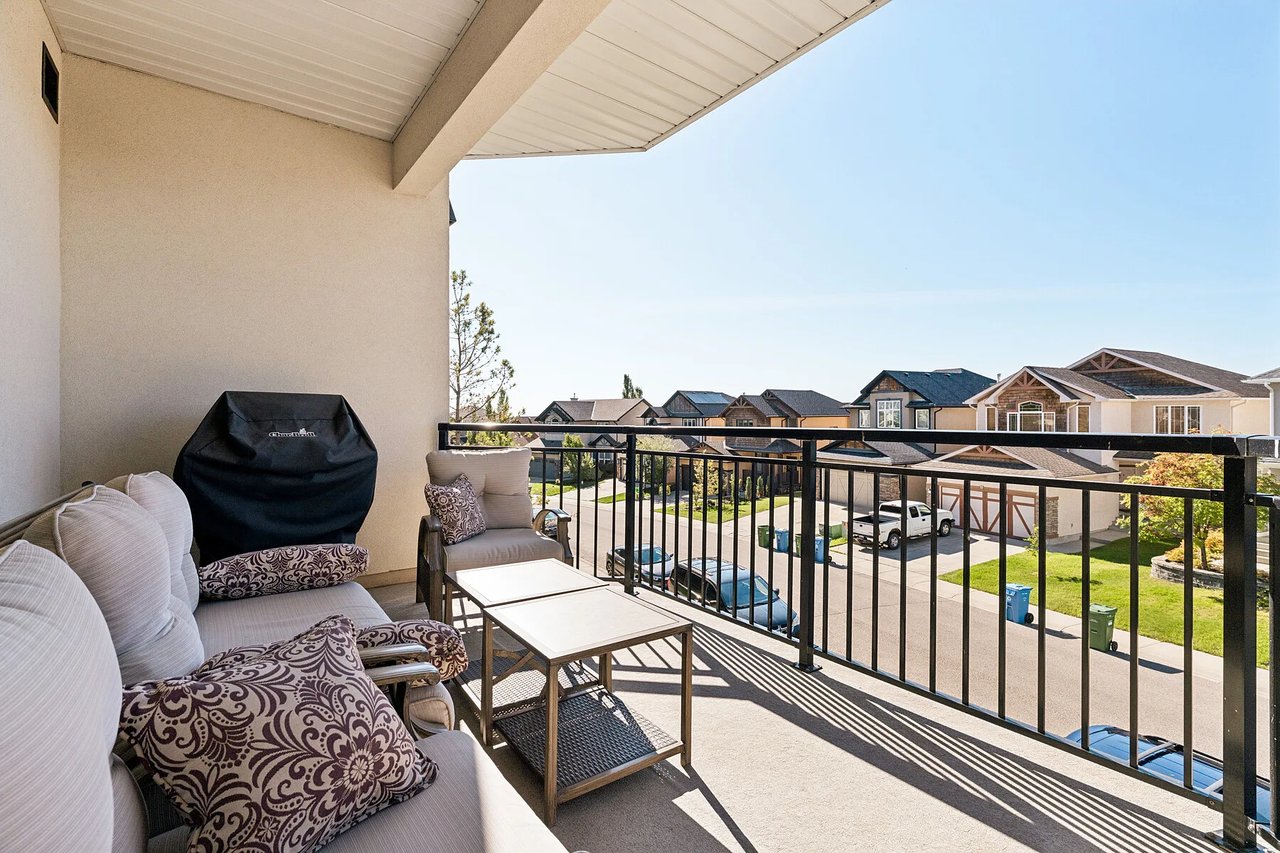
Furnished condo balcony with cushioned seating and a view of nearby homes.
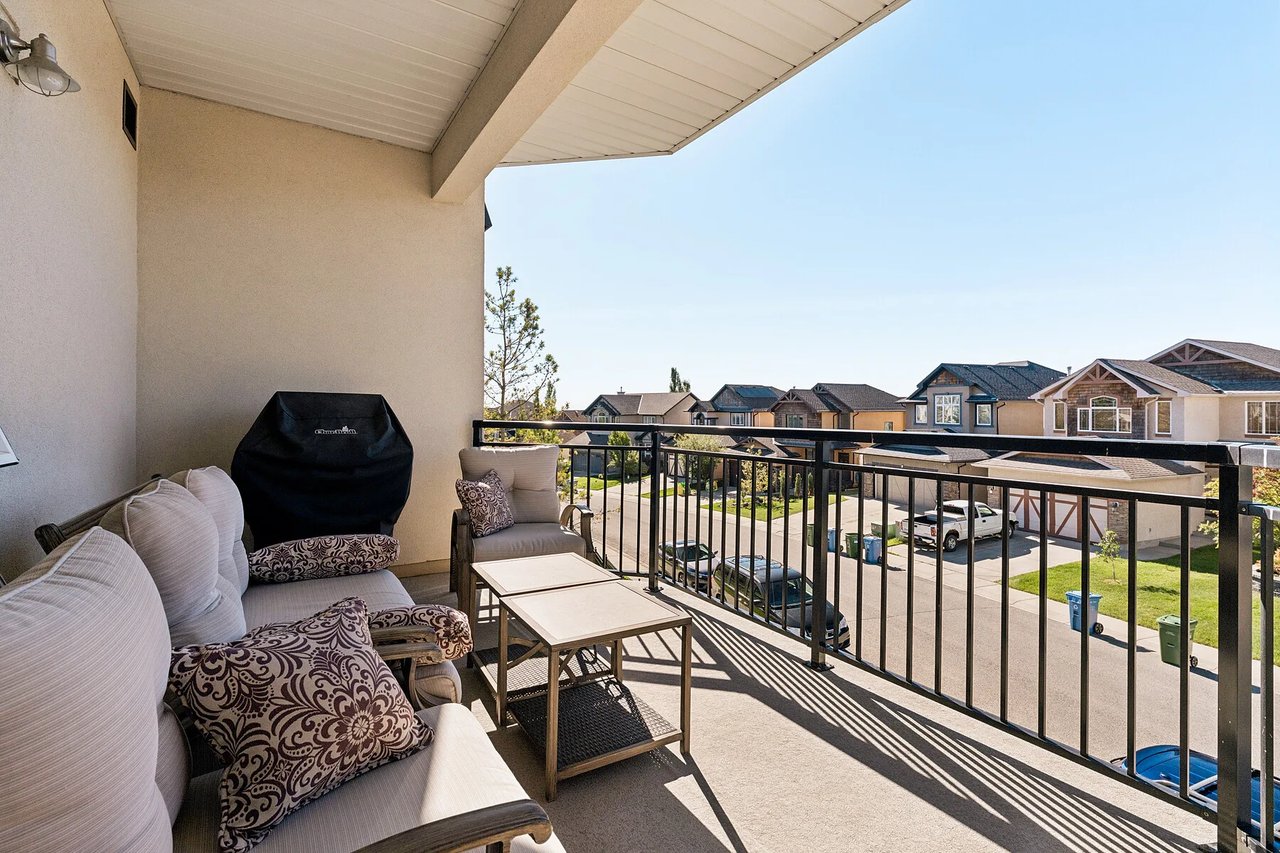
Furnished condo balcony with cushioned seating overlooking a residential street.
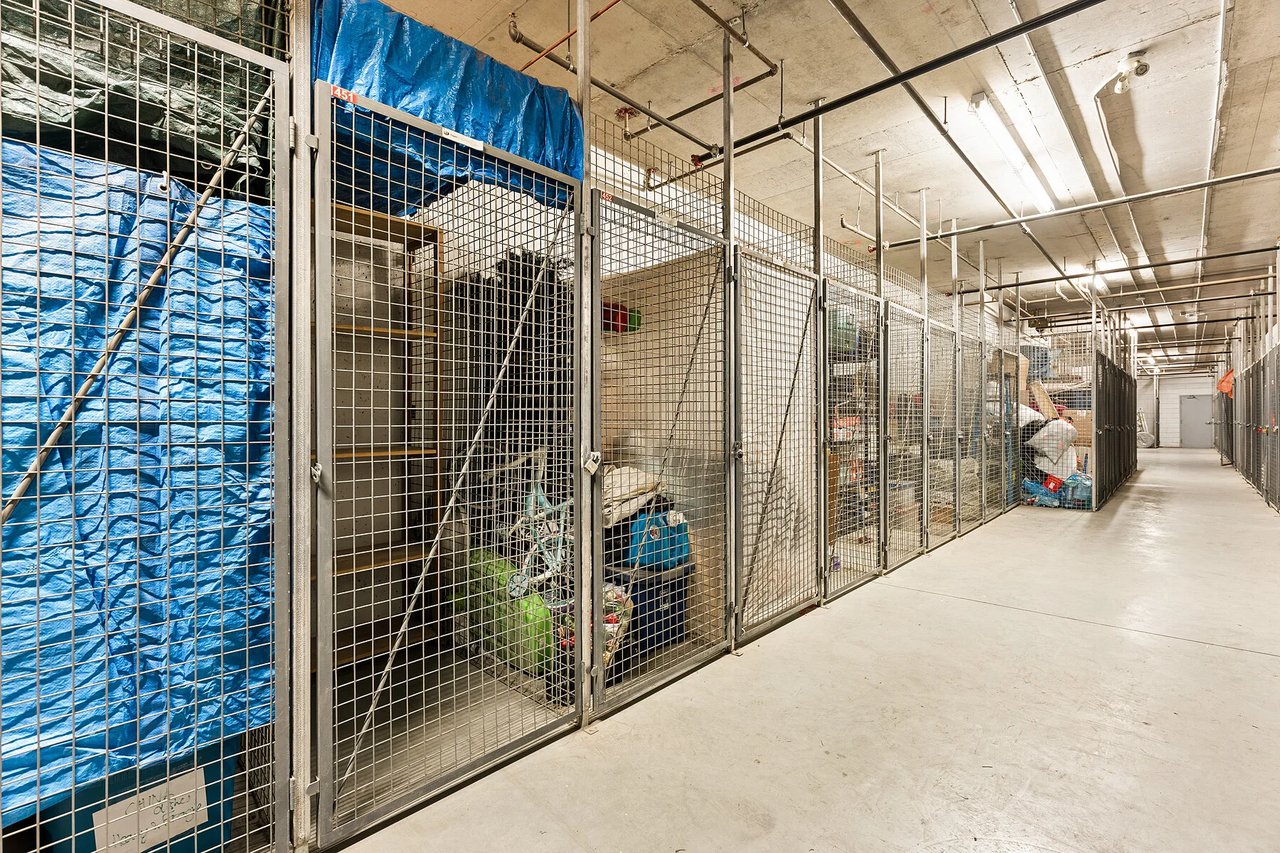
Condo storage area with wire-mesh lockers along a concrete corridor.
Staged living room with cream sofas, a round coffee table, and a large sunlit window.
Dining area with a round table and upholstered chairs beside large picture windows.
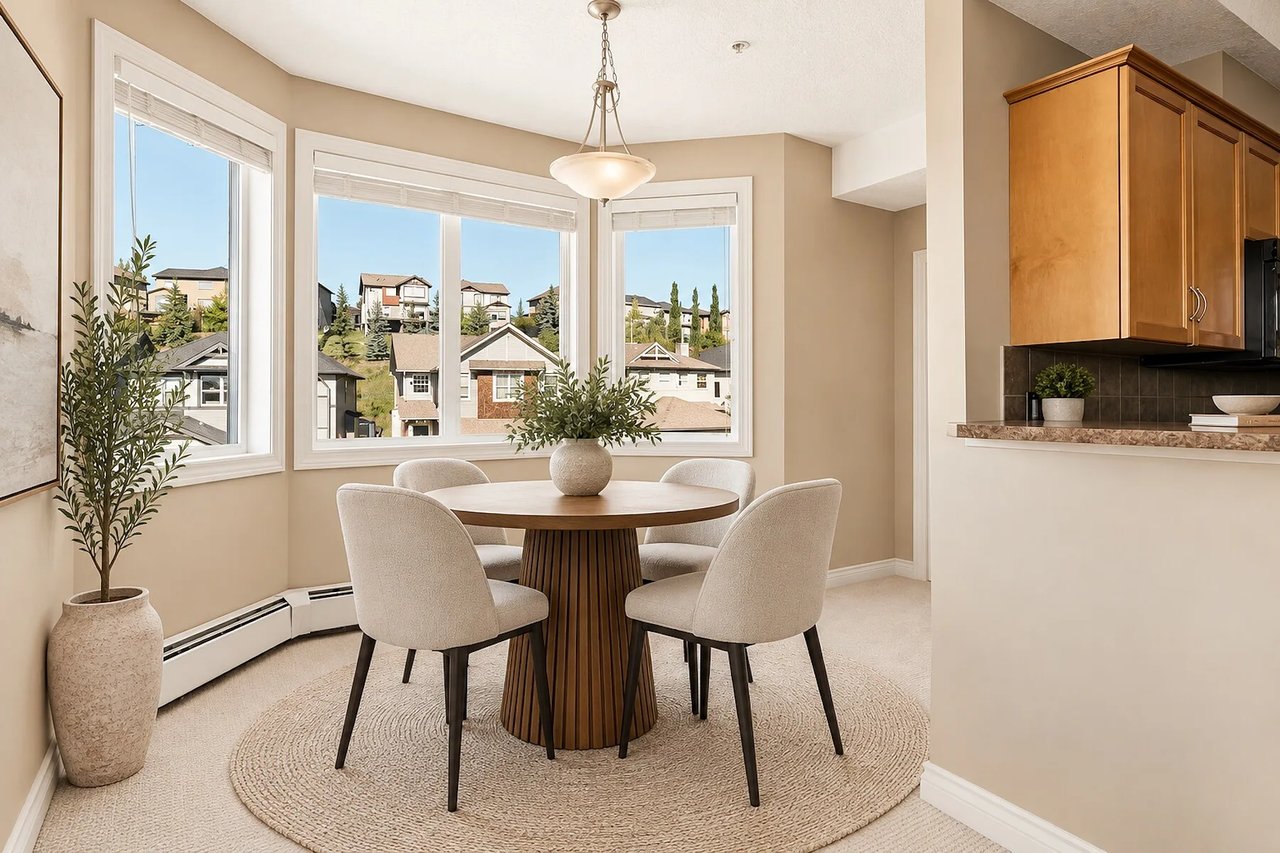
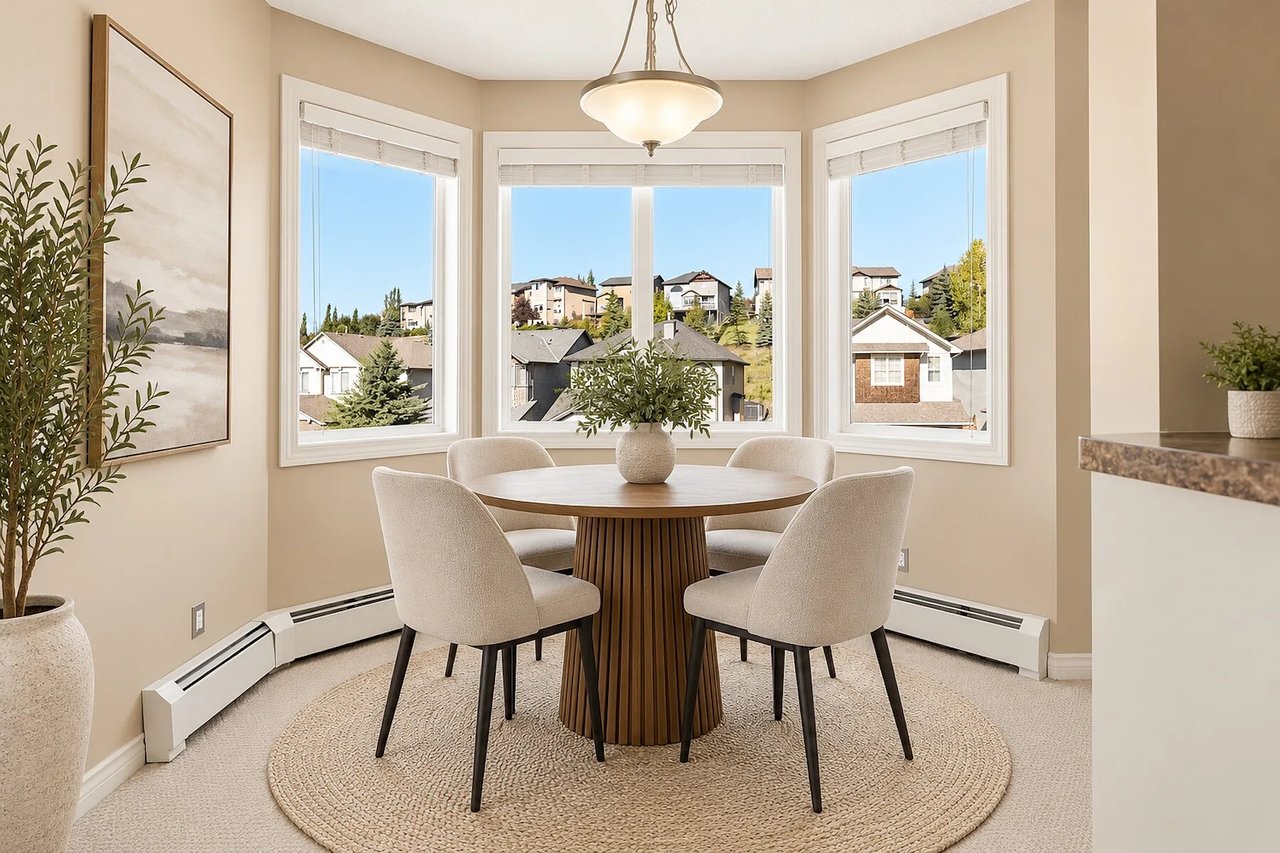
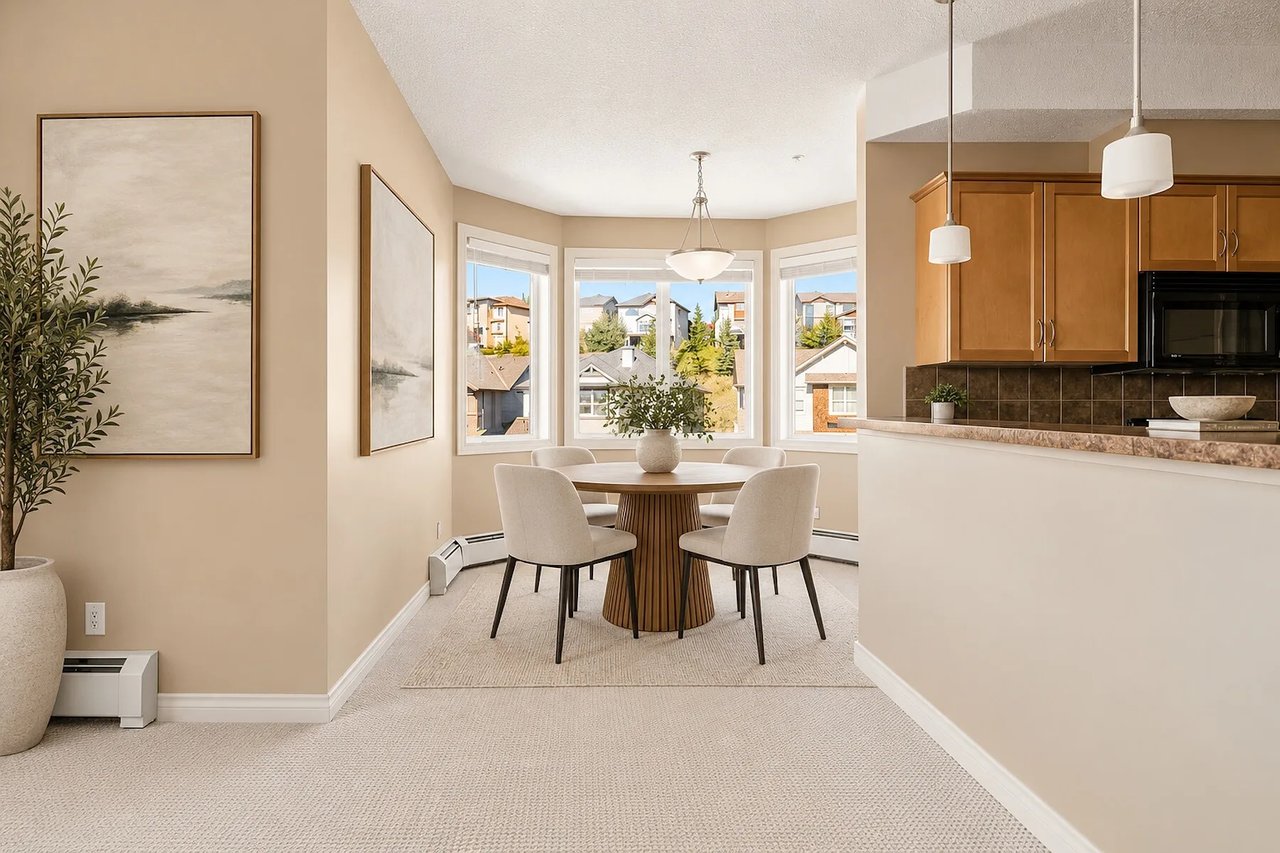
Dining nook with a round wood table, upholstered chairs, and three large windows overlooking nearby homes.
Bright staged living room with cream sectional seating, large windows, and balcony door.
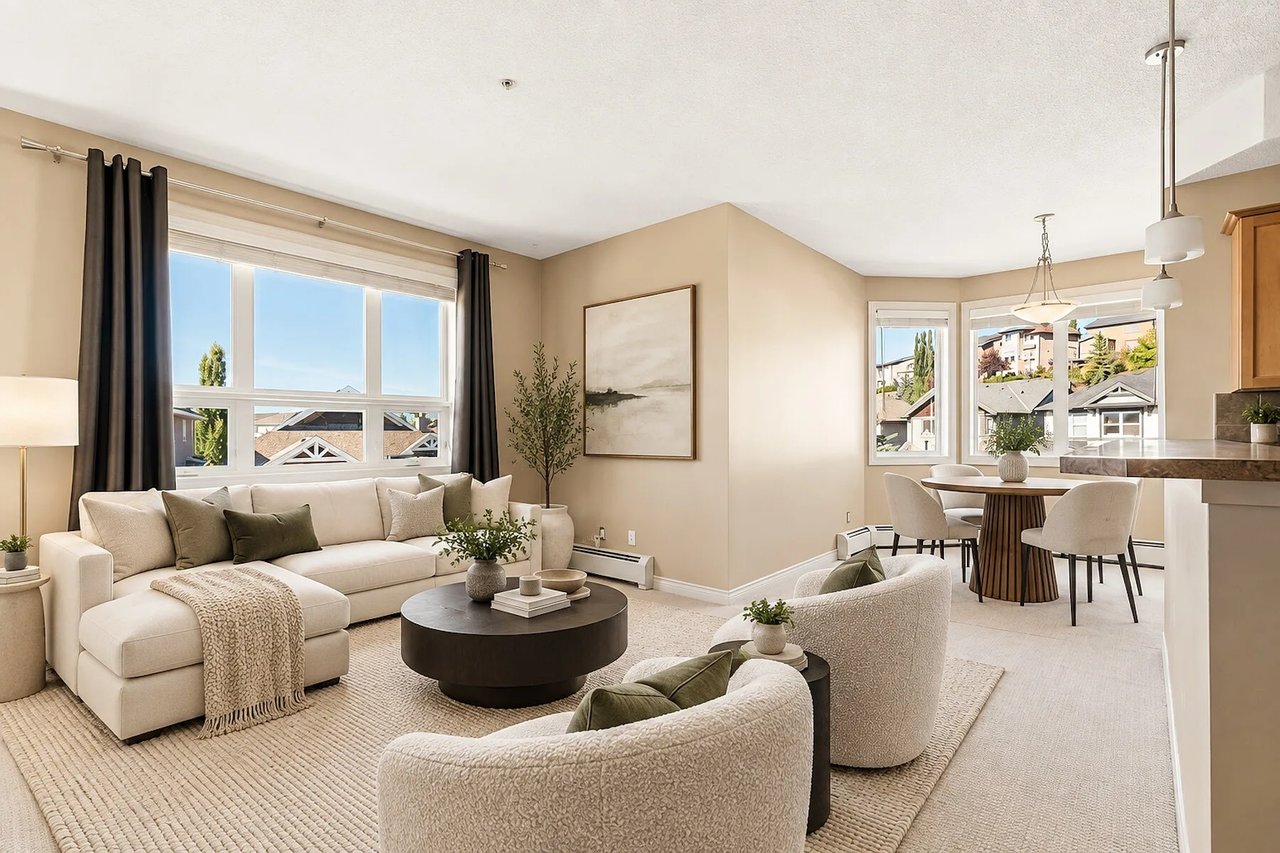
Staged living room with cream sofas, a round coffee table, and large windows overlooking neighboring homes.
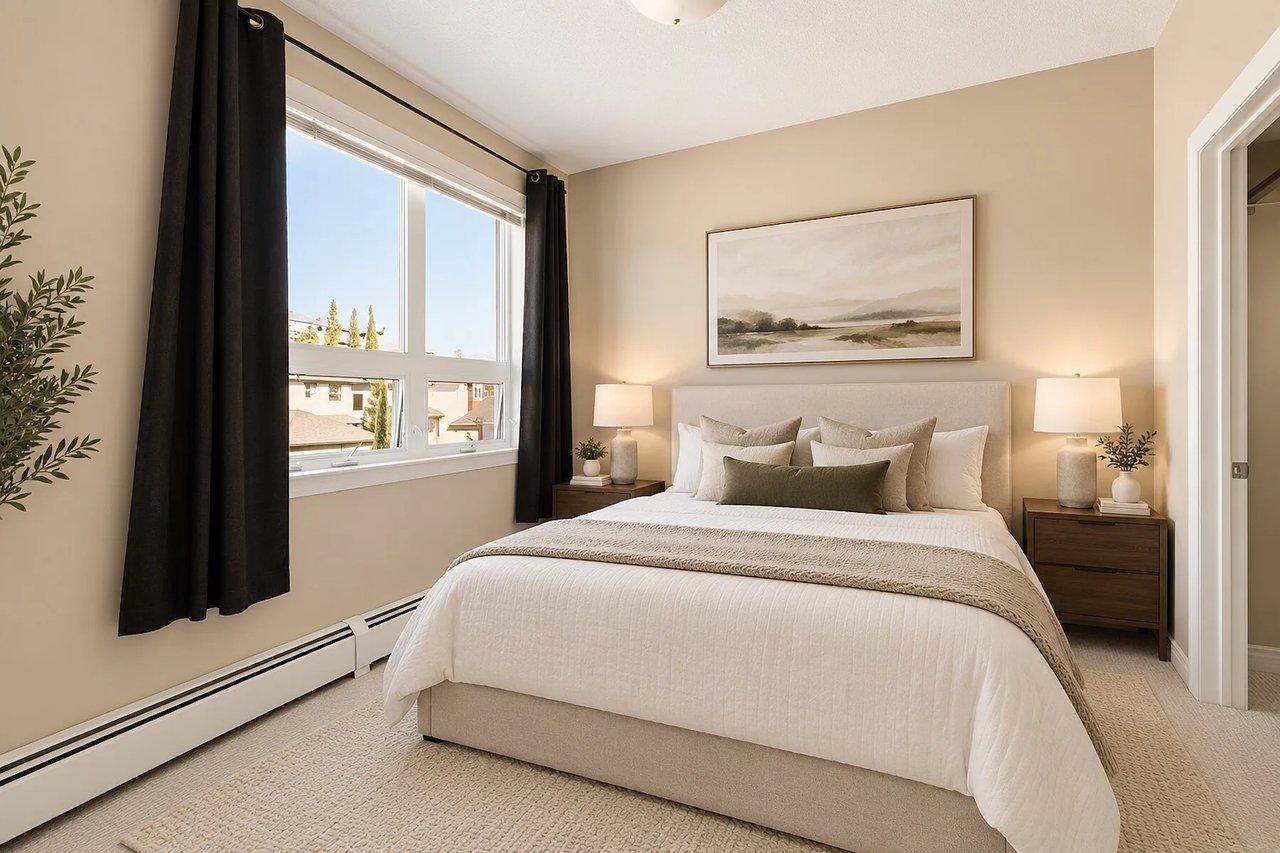
Staged bedroom with a white bed, dark curtains, and a large window.
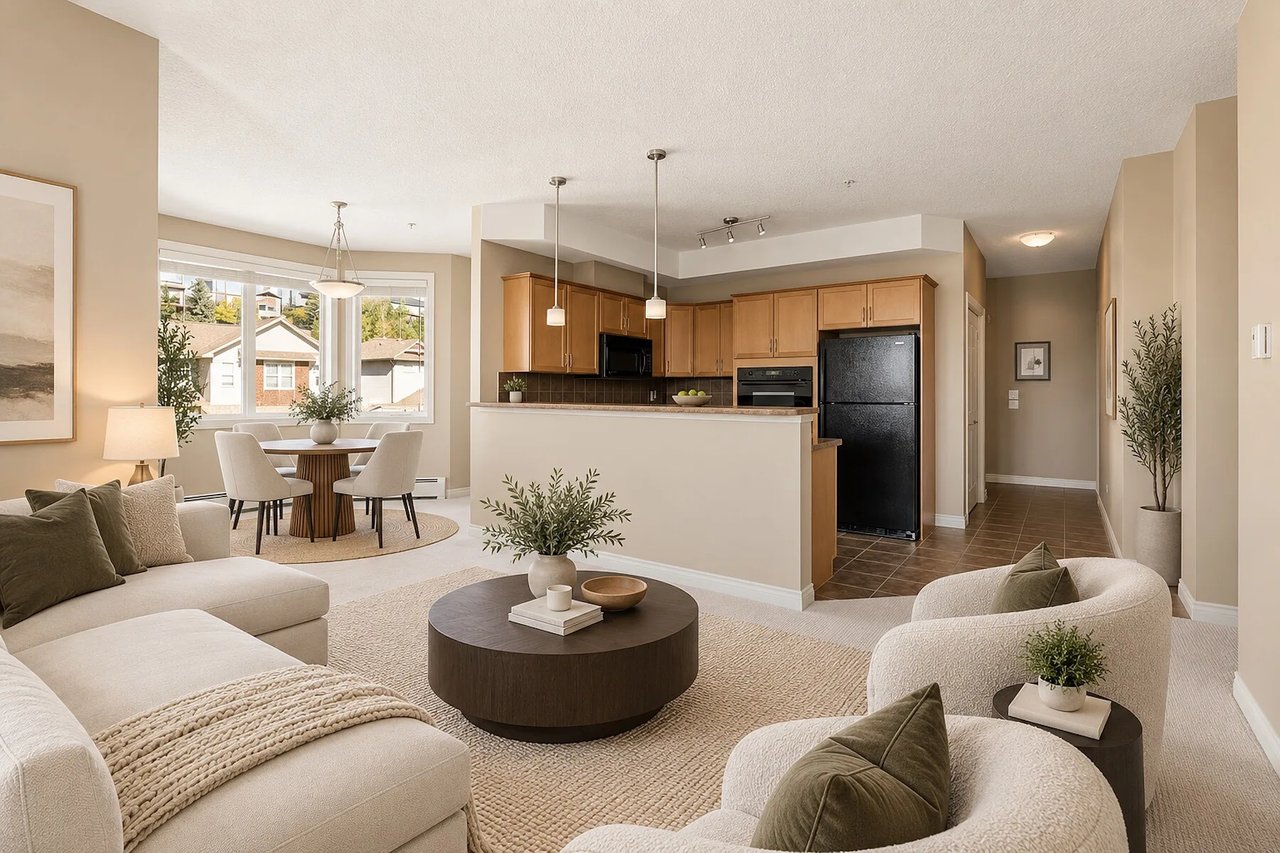
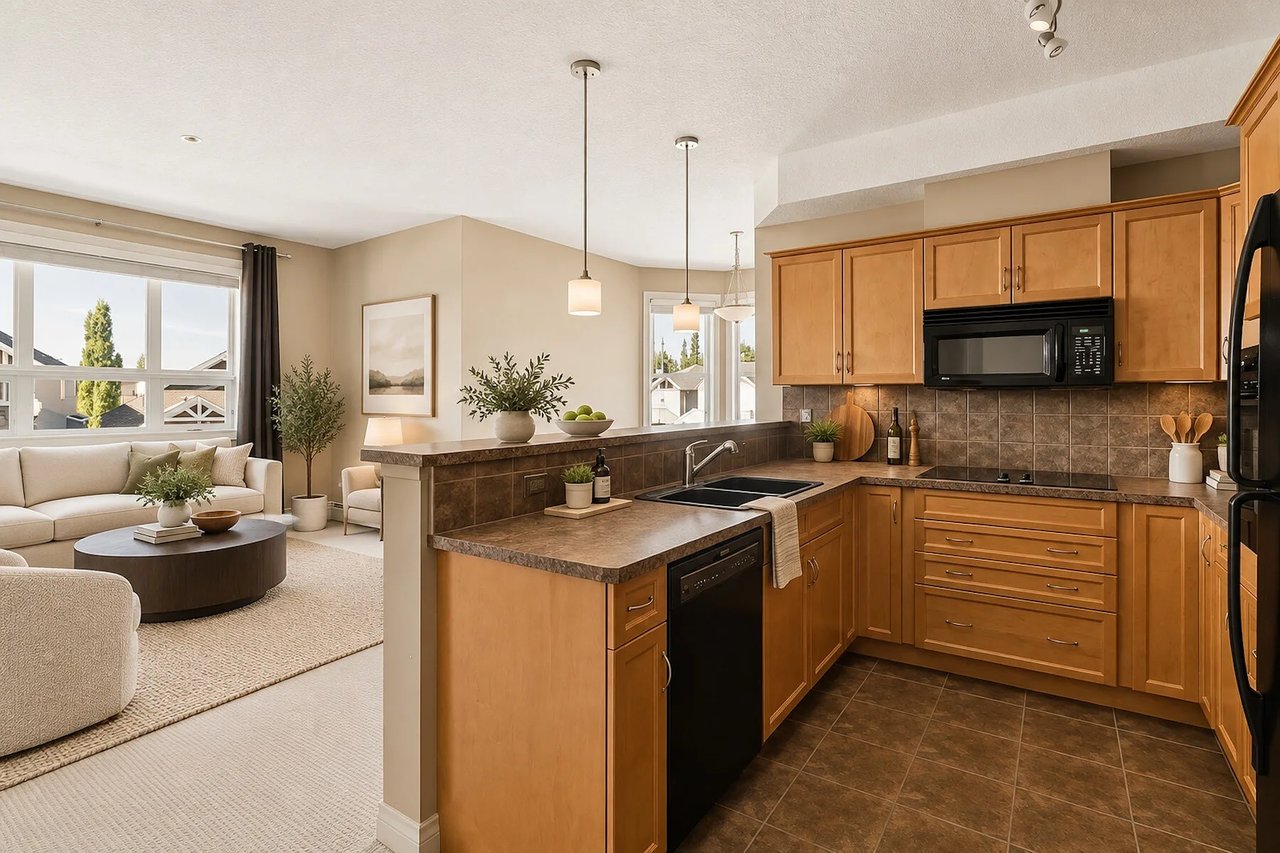
Open-plan living room with a round coffee table, dining area, and wood-cabinet kitchen.
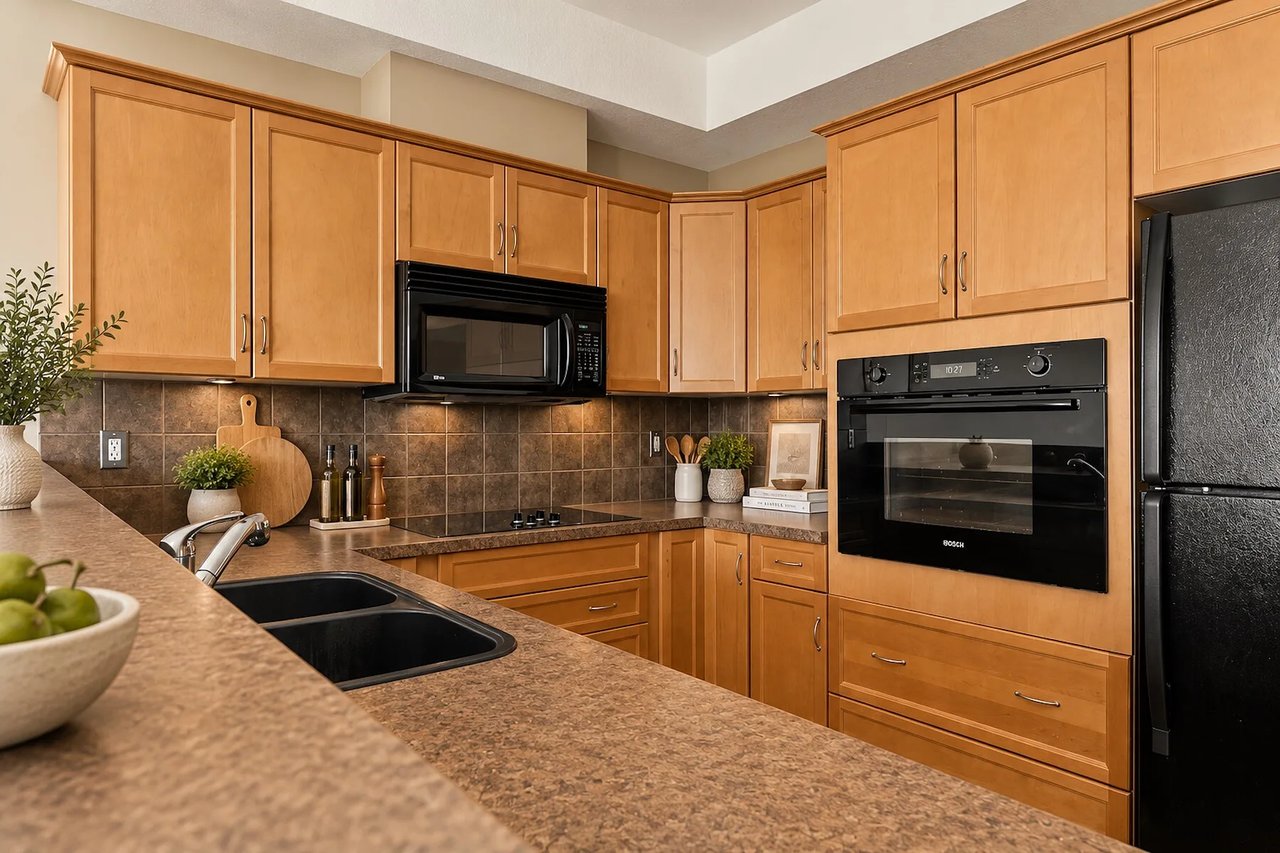
Kitchen with honey-colored cabinets, dark tile backsplash, double sink, and built-in black appliances.
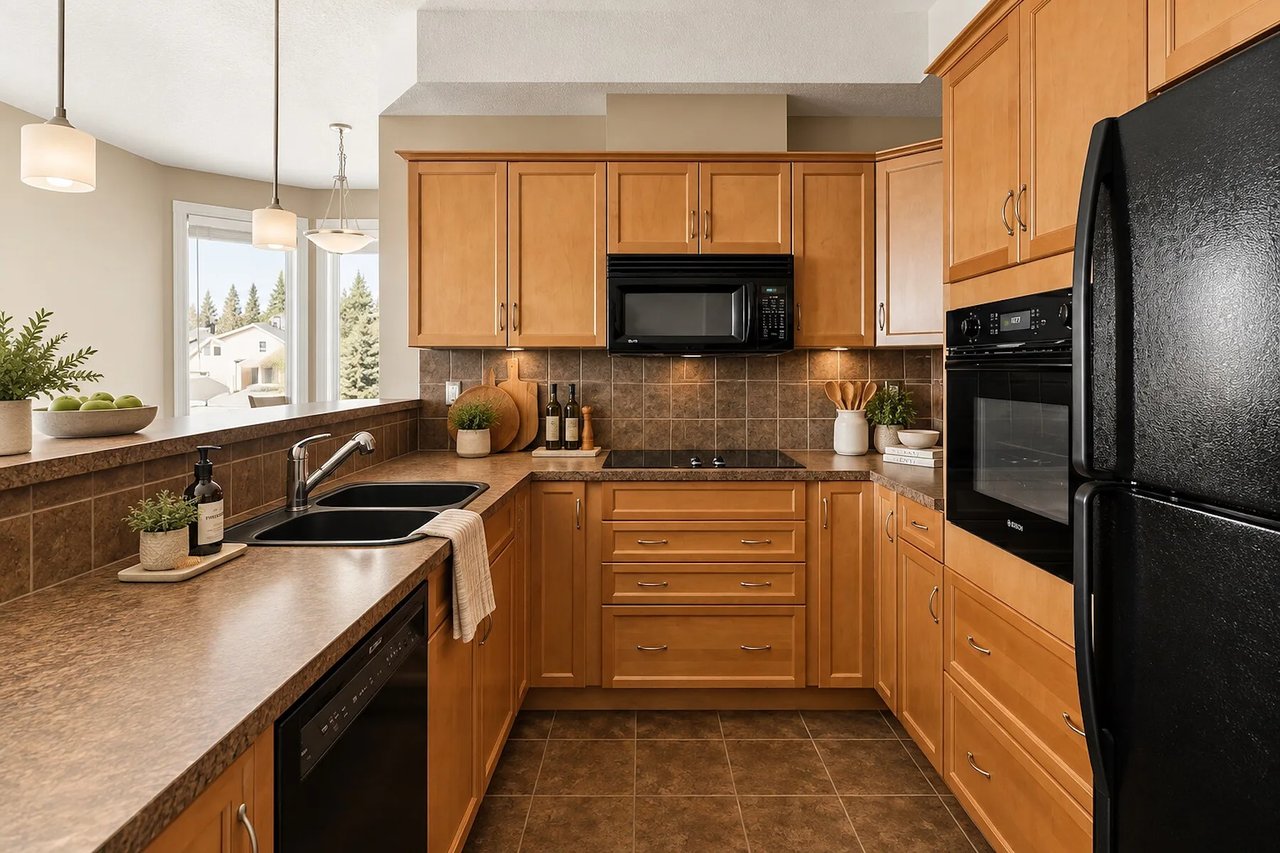
Kitchen with honey-colored cabinets, brown tile counters, and black appliances.
Open-plan kitchen and living room with honey-colored cabinets, peninsula counter, and large windows.
Bright dining nook with a round table, upholstered chairs, and large windows beside the kitchen.
Bright living room with cream seating, a round coffee table, and an adjoining dining area.
Condo parking garage with numbered stalls, exposed pipes, and a car at the edge.
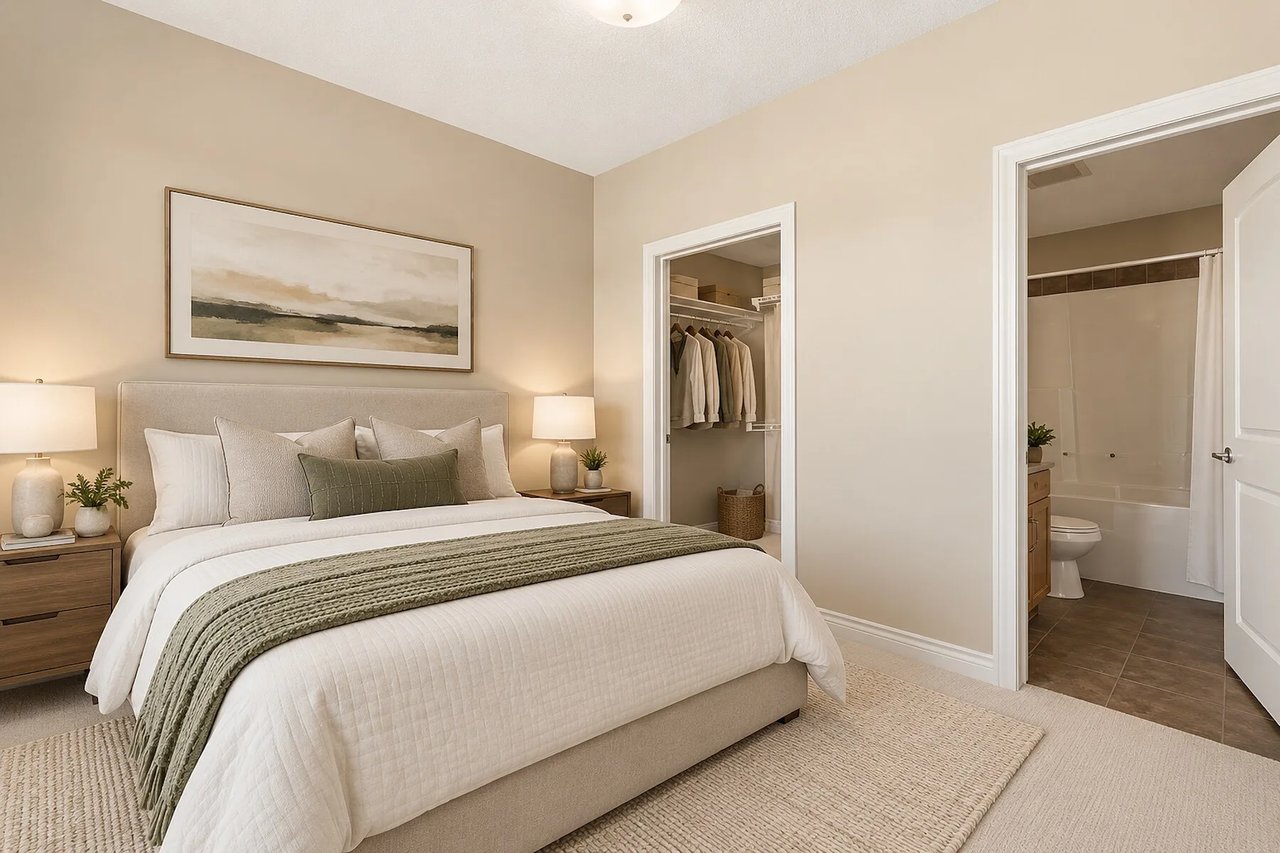
Staged bedroom with a king bed, neutral bedding, and open closet and bathroom doors.
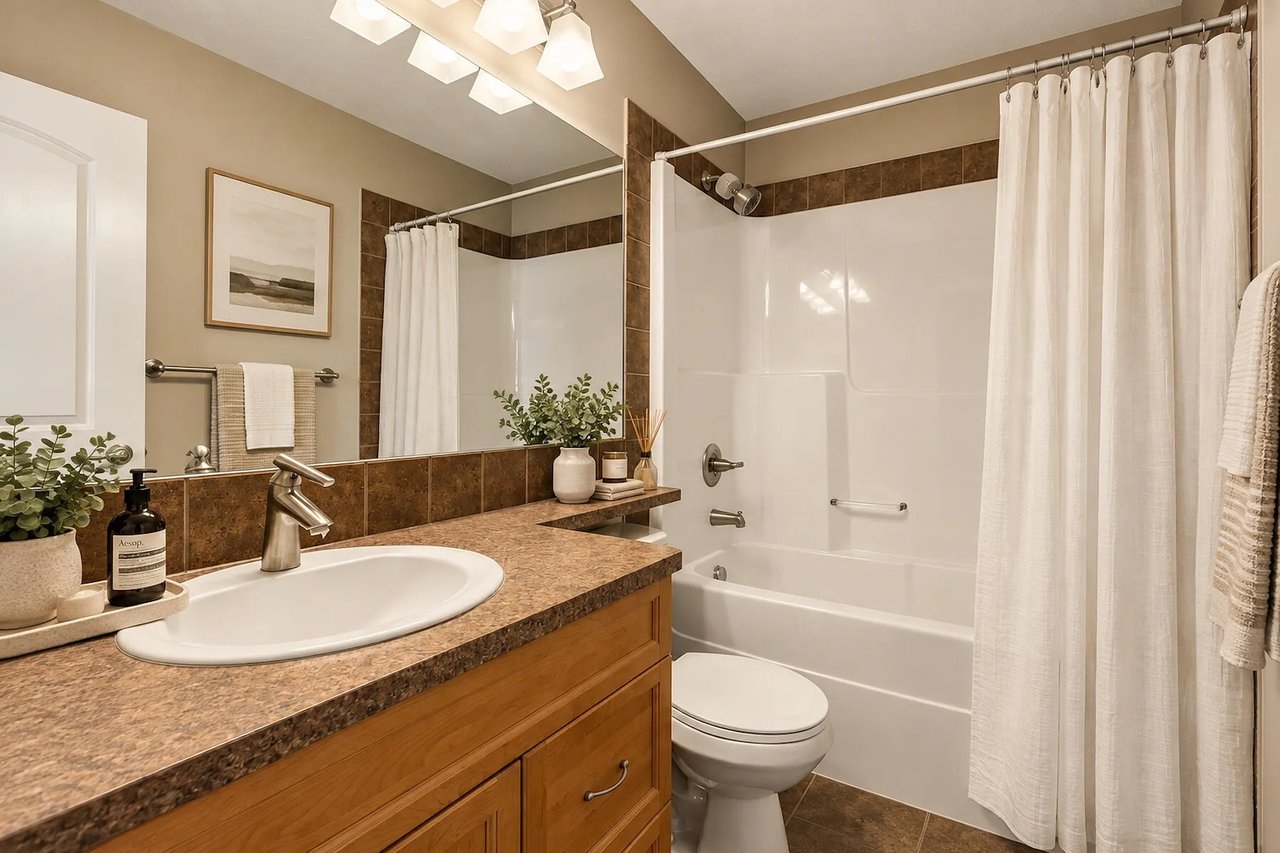
Bathroom with a wood vanity, stone countertop, and tub-shower behind a white curtain.
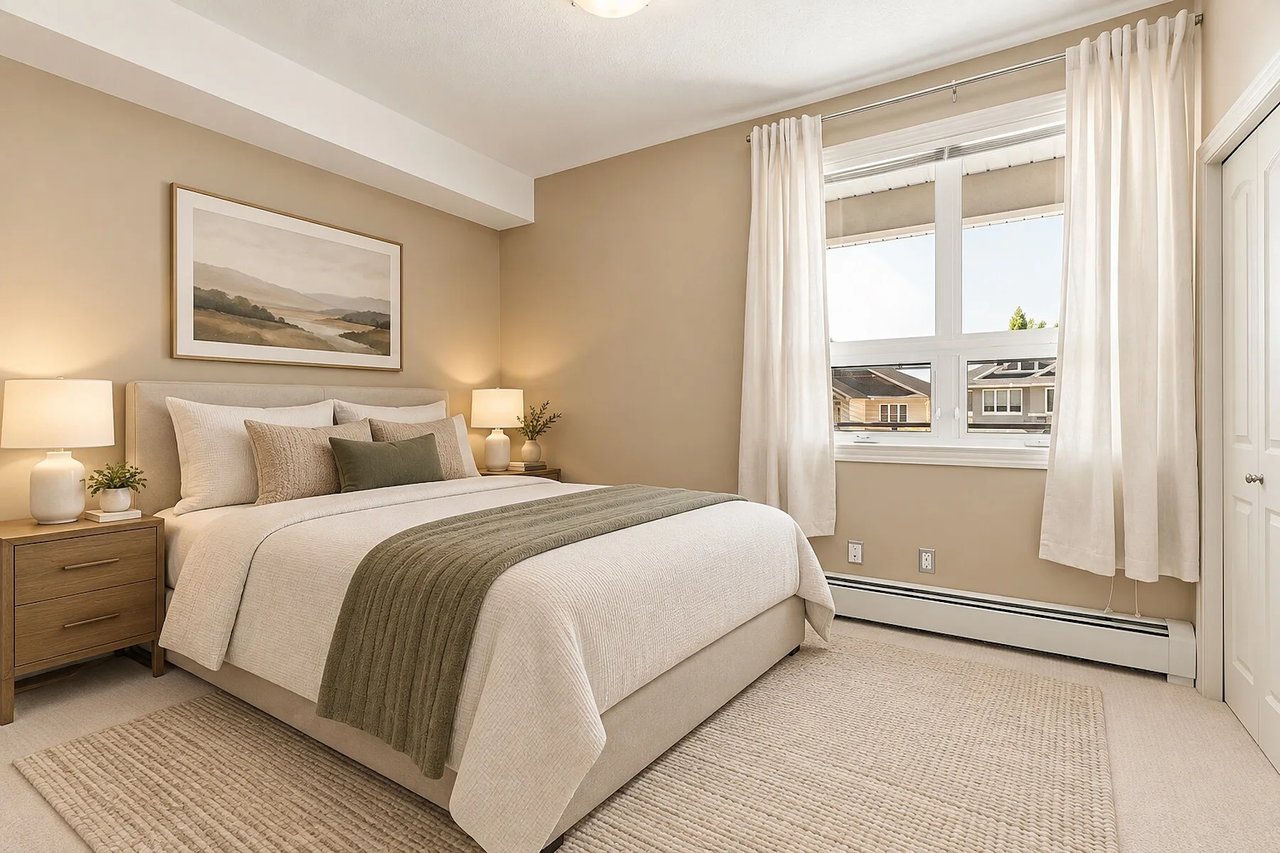
Staged bedroom with a neutral upholstered bed, layered bedding, and a large curtained window.
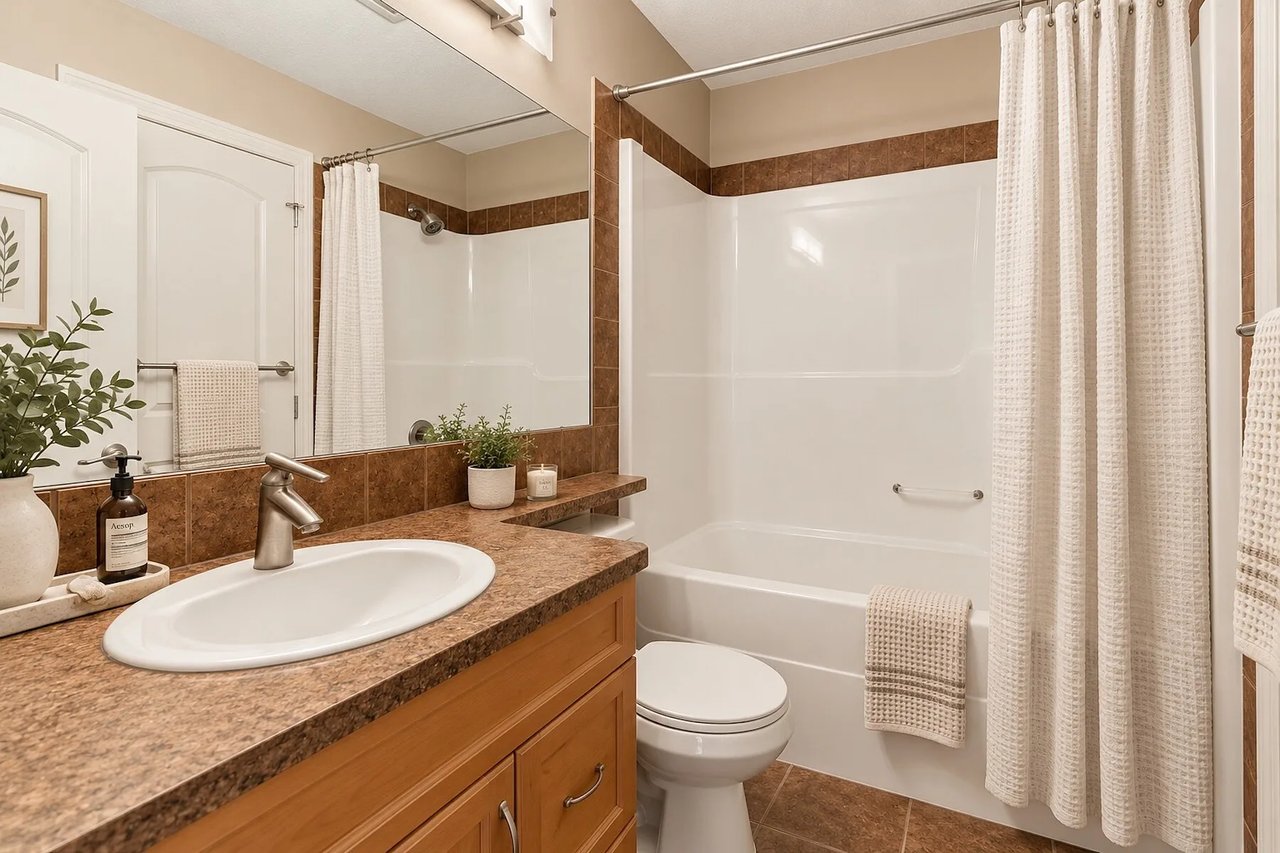
Bathroom with a brown tile vanity, white bathtub, and textured shower curtain.
SEE ALL PHOTOS
Staged living room with a cream sectional, curved chairs, and large windows overlooking homes.
Underground parking stall beside a concrete wall, with a parked car and EXIT door.
Red-sided condo building entrance with a garage door and stone base beside a large evergreen.
Condo bicycle storage room with rows of bikes and a concrete block wall.
Furnished condo balcony with cushioned seating and a view of nearby homes.
Furnished condo balcony with cushioned seating overlooking a residential street.
Condo storage area with wire-mesh lockers along a concrete corridor.
Staged living room with cream sofas, a round coffee table, and a large sunlit window.
Dining area with a round table and upholstered chairs beside large picture windows.
Dining nook with a round wood table, upholstered chairs, and three large windows overlooking nearby homes.
Bright staged living room with cream sectional seating, large windows, and balcony door.
Staged living room with cream sofas, a round coffee table, and large windows overlooking neighboring homes.
Staged bedroom with a white bed, dark curtains, and a large window.
Open-plan living room with a round coffee table, dining area, and wood-cabinet kitchen.
Kitchen with honey-colored cabinets, dark tile backsplash, double sink, and built-in black appliances.
Kitchen with honey-colored cabinets, brown tile counters, and black appliances.
Open-plan kitchen and living room with honey-colored cabinets, peninsula counter, and large windows.
Bright dining nook with a round table, upholstered chairs, and large windows beside the kitchen.
Bright living room with cream seating, a round coffee table, and an adjoining dining area.
Condo parking garage with numbered stalls, exposed pipes, and a car at the edge.
Staged bedroom with a king bed, neutral bedding, and open closet and bathroom doors.
Bathroom with a wood vanity, stone countertop, and tub-shower behind a white curtain.
Staged bedroom with a neutral upholstered bed, layered bedding, and a large curtained window.
Bathroom with a brown tile vanity, white bathtub, and textured shower curtain.
For Sale

Condo / Apartment for Sale in Calgary

26 Val Gardena View SW #442, Calgary, AB T3H 5X7, Canada

$339,000 CAD

NEW PRICE! EXCEPTIONAL VALUE IN SPRINGBANK HILL! This is the one you’ve been waiting for at Robson Summit. One of the largest floor plans in the building, this sun-filled corner residence delivers the space, light and layout that are so hard to find in condo living.From the moment you step inside, this home feels different. A proper entryway creates a sense of arrival and separation from the main living spaces.

With south, southwest and west exposures, natural light pours into the home throughout the day. 9-foot ceilings, oversized windows and a spacious open living area make the entire home feel bright, airy and inviting.

The kitchen is built for real life—and entertaining—with an abundance of cabinetry and storage, quality appliances and a large eat-up island that connects effortlessly to the living and dining spaces. Step outside onto the oversized private balcony with a gas hookup, with plenty of room for summer dinners, morning coffee and evenings with friends.

And the layout? One of the best parts. The bedrooms are thoughtfully positioned on opposite sides of the home, creating privacy where you want it. The spacious primary features an oversized closet and private 4-piece ensuite, while the second bedroom offers semi-ensuite access to the second full bathroom—ideal for guests, a roommate or a dedicated home office.

The home has also been refreshed with brand-new carpet and offers in-suite laundry and excellent storage throughout. Add a larger titled underground parking stall plus separate titled storage, and this home checks the boxes that matter.

All of this in Springbank Hill, just minutes from Aspen Landing, Westside Recreation Centre, LRT access, restaurants, cafés, shopping and everyday conveniences, with easy access to major roadways and downtown.

More space. More light. A better layout. This isn’t your typical condo—and once you step inside, you’ll understand why.

2
beds

2
baths

933 Sq.Ft. lot

Underground parking stall beside a concrete wall, with a parked car and EXIT door.

Schedule a Showing

We would love to show you our beautiful property. Please select your preferred date and time below. An agent will be in touch shortly to confirm your appointment.

Schedule a Showing

We would love to show you our beautiful property. Please select your preferred date and time below. An agent will be in touch shortly to confirm your appointment.
Thank you for your interest in 26 Val Gardena View SW #442, Calgary, AB T3H 5X7, Canada. We are reviewing your request and will be in touch shortly!

Features & Amenities

Interior

  • total bedrooms2
  • Total bathrooms2
  • full bathrooms2

Area & Lot

  • Status For Sale
  • Lot Area933 Sq.Ft.
  • TypeCondo
  • YEAR BUILT2008
  • NeighborhoodCalgary

Financial

  • Sales Price$339,000 CAD

Mortgage Calculator

Estimate your monthly mortgage payment, including the principal and interest, property taxes, and HOA. Adjust the values to generate a more accurate rate.
All estimates are provided for informational purposes only. Actual amounts may vary.
$0,000 Your Payment 20 15 65
$0,000 Your Payment

Calgary

Explore

Work With Niki

Niki will comfortably guide you, with integrity, helping you move forward. Connect with Niki today!

Follow Us on Instagram